Remove Walls / Open Concept
Load-bearing and non-load-bearing wall removal with engineered beams and clean finishes.

Materials
What we install vs. what corner-cutters use.
Beam
Engineered LVL or steel W-beam sized by engineer.
2x lumber sistered together.
Why it matters: Undersized beams sag, cause drywall cracks.
Posts
Solid-lumber or LSL posts with proper connectors.
Nothing — beam bearing on drywall.
Why it matters: Posts have to carry load to the foundation or the beam fails.
Finish
Flush beam hidden in ceiling with level 5 drywall.
Beam left exposed with rough finish.
Why it matters: Flush finish looks like the wall was never there.
Process
A predictable path — with real durations.
Engineering & permit
1–2 weeksStructural engineer, permit.
Temporary support & demo
1–2 daysShore load, remove wall.
Beam install
1–2 daysSet beam, posts, connectors.
MEP relocation
1–3 daysReroute any wiring, plumbing, HVAC that was in the wall.
Drywall & finish
3–5 daysPatch ceilings/walls, mud, tape, finish.
Paint & trim
2–3 daysPaint, install/match trim.
Customer projects across Houston
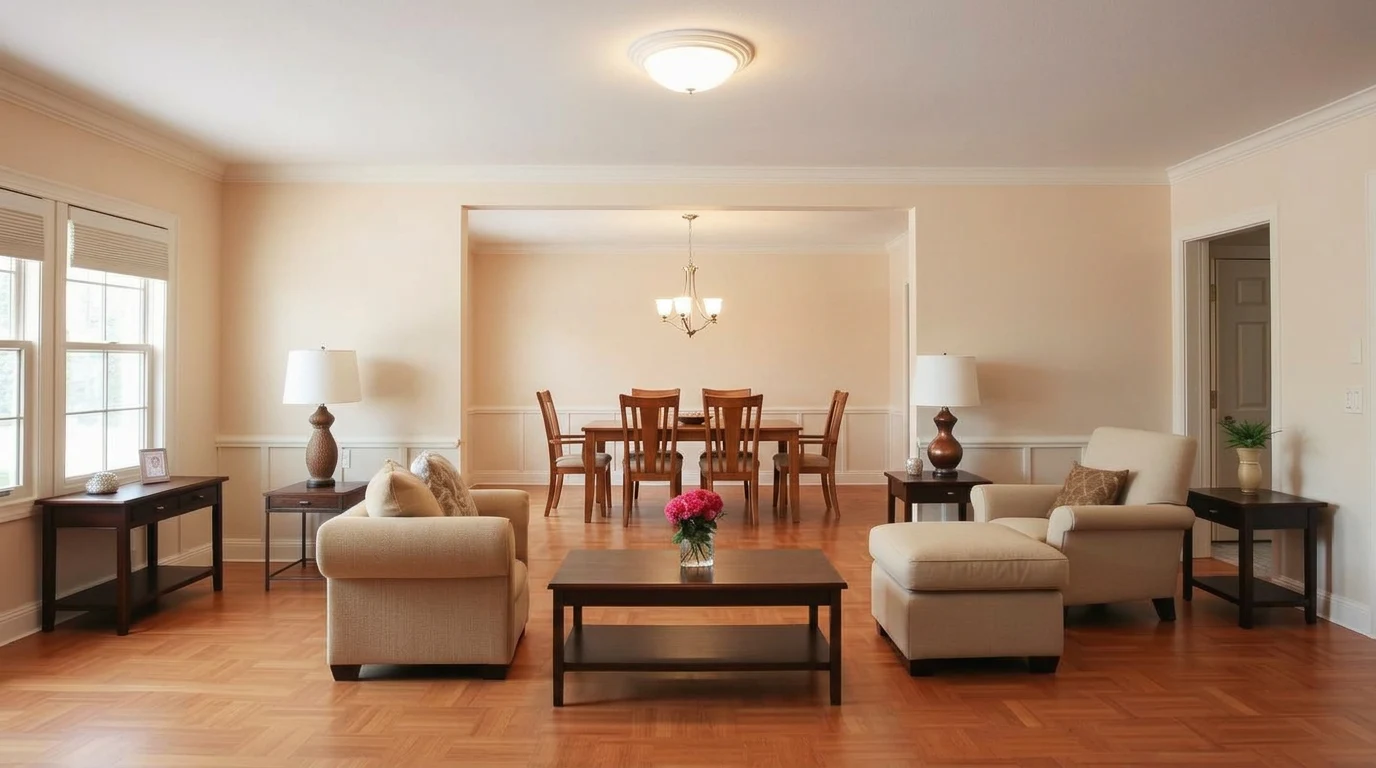
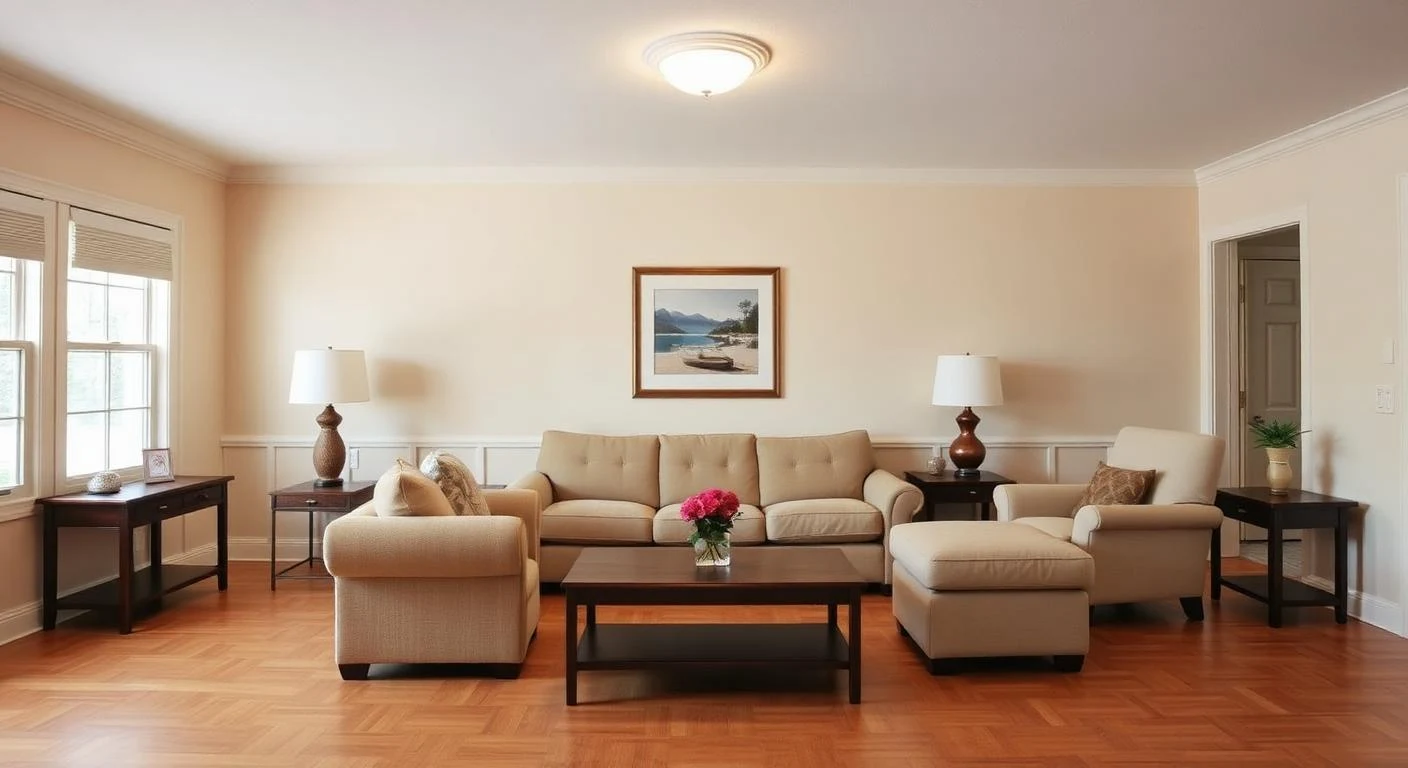
Drag to reveal the remove walls / open concept transformation.
Recent remove walls / open concept projects from neighborhoods across the Houston area. Drag the slider on each image to see the before and after.
Why us
Why homeowners pick Modern Builders for remove walls / open concept.
Every wall we consider load-bearing until proven otherwise. We check the framing above, look at what's in the attic, and — for anything ambiguous — get a licensed structural engineer to stamp the drawings. We temporarily support the load with proper shoring while we cut and install the new beam. No cheating this step. End conditions matter: the beam has to bear on properly sized posts (or a bearing wall) all the way down to the foundation, or you're just moving the problem.
FAQs
Answers before you ask.
How do I know if a wall is load-bearing?+
We check — it involves inspecting framing above and following the load path. Never assume it's non-load-bearing.
Flush or dropped beam?+
Flush disappears into the ceiling but takes more effort. Dropped is simpler and can be trimmed as an architectural detail.
What about wiring and plumbing in the wall?+
We reroute anything that was in the wall — usually through the ceiling or adjacent walls.
Related reading
Go deeper before you decide.
Get a quote — we do it right.
Fixed-price proposals, real timelines, no corners cut. Tell us about your remove walls / open concept project.
Request your quote