Basement Finishing
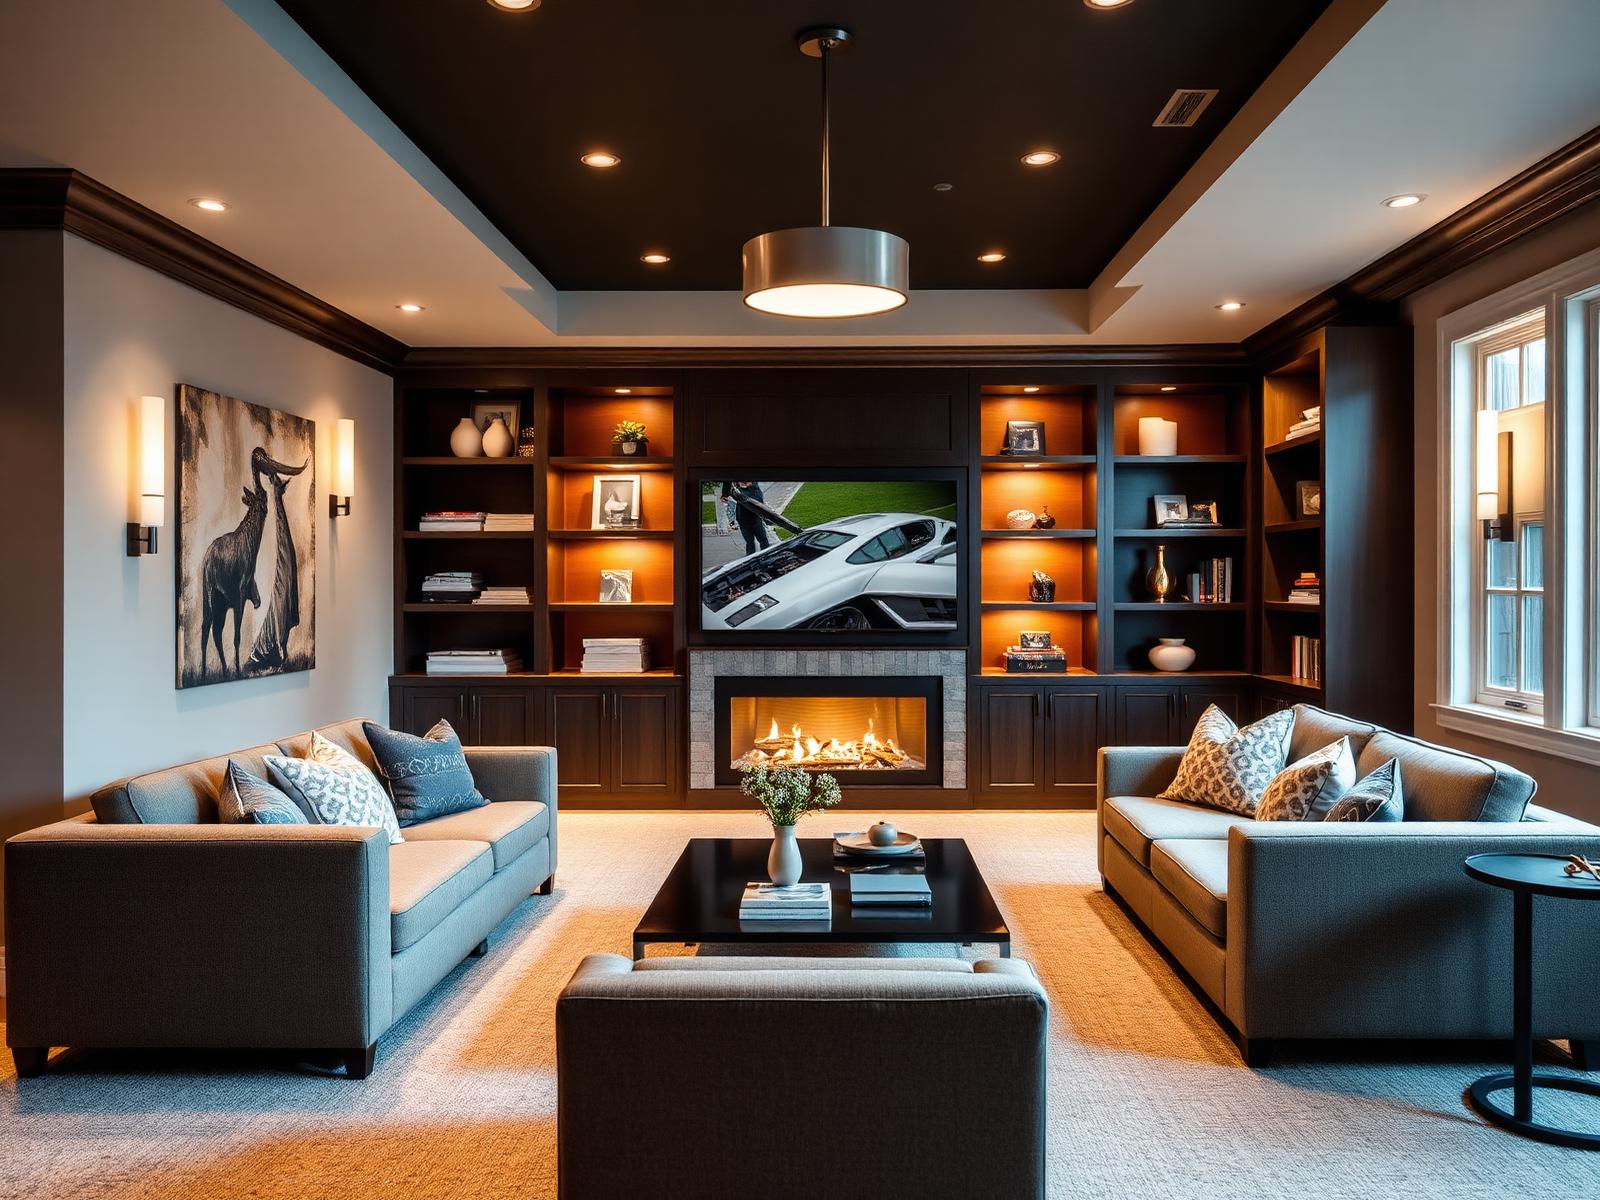
Turn unused square footage into your favorite room in the house.
Materials
What we install vs. what corner-cutters use.
Moisture
Interior perimeter drain + sump when needed, sealed cracks, dehumidifier rough-in
Waterproof paint on the wall
Why it matters: Paint doesn't stop hydrostatic pressure. Drainage does.
Insulation
2" closed-cell foam on foundation walls, then framed wall
Kraft-faced fiberglass batts pressed against concrete
Why it matters: Foam is the vapor break. Batts on concrete trap moisture and grow mold.
Framing
Pressure-treated bottom plate on capillary break, 1" gap to wall
Untreated 2x4s sitting on the slab
Why it matters: Treated + gapped framing survives a wet event; untreated wood wicks and rots.
Egress
Code-sized egress window with proper well and cover
Skipping egress on 'non-bedroom' rooms
Why it matters: Egress is safety and resale — bedrooms without it aren't legal bedrooms.
Ceiling
Drywall with strategic access panels
Drop-ceiling everywhere to hide sloppy rough-in
Why it matters: Drywall looks like real living space and adds value.
Process
A predictable path — with real durations.
Assessment & design
1–2 weeksMoisture check, layout, egress + code review.
Waterproofing & rough-in
1–2 weeksDrainage, plumbing, electrical, HVAC branches.
Insulation & framing
1 weekFoam, framing, inspection.
Drywall & finish
2–3 weeksDrywall, paint, flooring, trim, doors.
Punch
3–5 daysFixtures, plumbing trim, final.
Why us
Why homeowners pick Modern Builders for basement finishing.
A basement is only as good as what's behind the drywall. We solve moisture first, frame with a gap and a vapor strategy, and insulate with rigid foam — not fiberglass batts against a cold wall waiting to mold.
FAQs
Answers before you ask.
My basement gets water once a year — can I still finish it?+
Only after we fix the source. We'll diagnose and remediate before framing goes up.
Can you add a bathroom?+
Usually yes — either tying into existing drains or with an up-flush system.
How low can the ceiling be?+
Livable space needs 7'0" minimum in most jurisdictions; we'll route ductwork to protect ceiling height.
Related reading
Go deeper before you decide.
Get a quote — we do it right.
Fixed-price proposals, real timelines, no corners cut. Tell us about your basement finishing project.
Request your quote