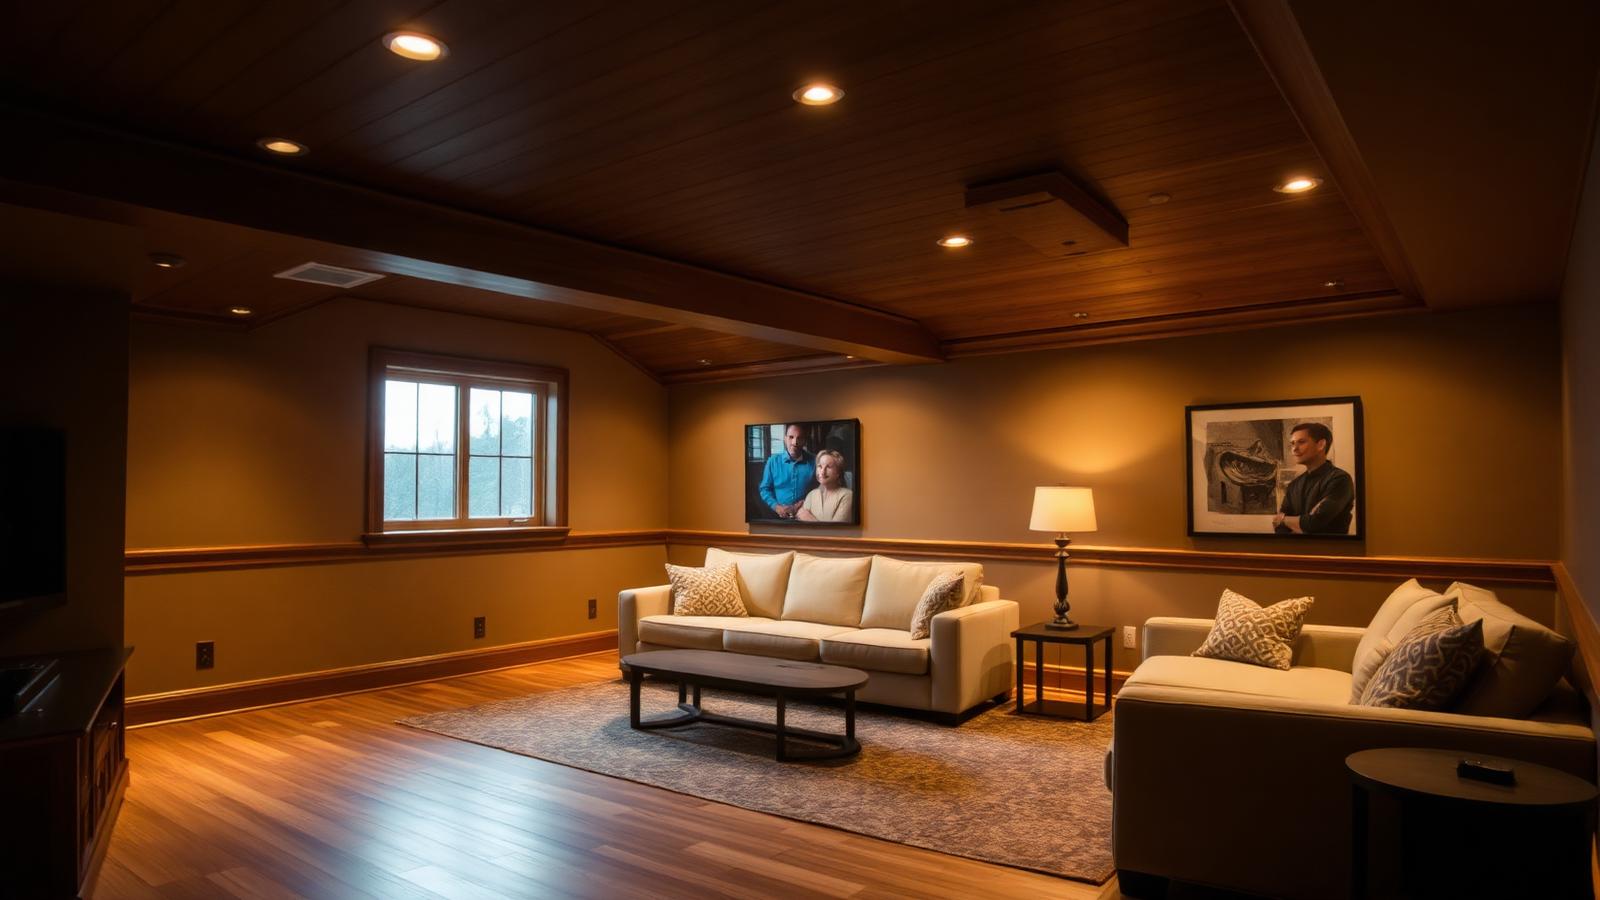
A finished basement can add hundreds of square feet of usable living space, a home theater, a guest suite, a home gym, or a legal in-law apartment — but only if the moisture, framing, insulation, and code details are done right. Basements are unforgiving of shortcuts. This guide walks through the correct sequence for finishing a basement in the Houston area, the moisture strategy that keeps mold out, and the code items your inspector will look for.
Start with water, always
Before a single stud is framed, walk the basement during a heavy rain. Look for seepage at cove joints, cracks in poured walls, efflorescence, water stains on the slab, or a musty smell. Address the source before you finish:
- Regrade exterior soil to slope away from the foundation
- Extend downspouts 6 – 10 feet from the house
- Install or service interior drain tile with a sealed sump and battery backup
- Inject cracks in poured walls with polyurethane
- Add exterior waterproofing membrane during any excavation
The correct wall assembly for a basement in Illinois
Do not put fiberglass batts directly against a foundation wall. The correct assembly, in order from the concrete outward:
- Foundation wall
- Continuous rigid foam (XPS or foil-faced polyiso) sealed at seams — R-10 minimum
- 2x4 framing held 1/2" off the foam
- Unfaced fiberglass or mineral wool in the stud cavity (optional but common)
- Drywall with a Level 4 finish
This keeps the concrete warm enough to stay above the dew point, so moisture never condenses inside the wall.
Floor assembly
Insulated subfloor panels (DRIcore, Barricade, Amdry) or a layer of rigid foam under plywood create a warm, dry base for LVP, engineered hardwood, or carpet. Direct-glue LVP on bare concrete is only acceptable with a proven vapor barrier and a moisture-tested slab.
Ceiling height, egress, and code
Illinois residential code requires 7-foot minimum finished ceiling height in habitable basement rooms, an egress window in any sleeping room (minimum 5.7 sq ft opening, 20" wide, 24" tall, sill no higher than 44"), interconnected smoke and CO detectors, GFCI protection on all outlets, AFCI protection on habitable-space circuits, and a properly permitted and inspected panel or subpanel if new circuits are added.
HVAC and dehumidification
Basements need supply and return air balanced with the rest of the house, and almost always benefit from a whole-house dehumidifier (Aprilaire, Santa Fe, Ultra-Aire) targeting 45 – 55 percent relative humidity. A bath fan or ERV is required in any finished bathroom.
What cheap basement finishes get wrong
- Framing directly against concrete with no foam
- Fiberglass batts against the foundation
- No vapor strategy under the flooring
- Unpermitted electrical
- Bedrooms without egress
- Bath fans venting into a soffit or attic
If you'd like a moisture assessment and a scope for finishing your basement the right way, we're happy to take a look.