Storage is the quiet engine of a functional home. When a closet is designed well, your mornings run smoother, your bedroom stays tidier, and you simply feel more organized. However, many homeowners struggle with closets that are either too small, poorly laid out, or fitted with doors that make accessing their clothes a daily battle.
Whether you are remodeling an existing space or planning an addition, understanding the mechanics of closet design—from layout and construction types to doors and electrical needs—is the key to getting a space that actually works for your daily routine.
Walk-In vs. Reach-In: Space Requirements and Realities
The first decision in any closet project is determining what kind of footprint you actually have room for. A common mistake is trying to force a walk-in closet into a space where a highly efficient reach-in would actually perform better.
The Walk-In Closet: The Ultimate Dedicated Space
To have a functioning walk-in closet, you need more than just a deep closet; you need clearance to move, bend down, and reach shelves without hitting your shoulders against hanging clothes.
- Minimum Dimensions: A walk-in closet needs to be at least 5 feet wide by 6 feet deep to be usable. This allows for hanging rods on one side (which eat up 2 feet of depth) and a 3-foot walkway.
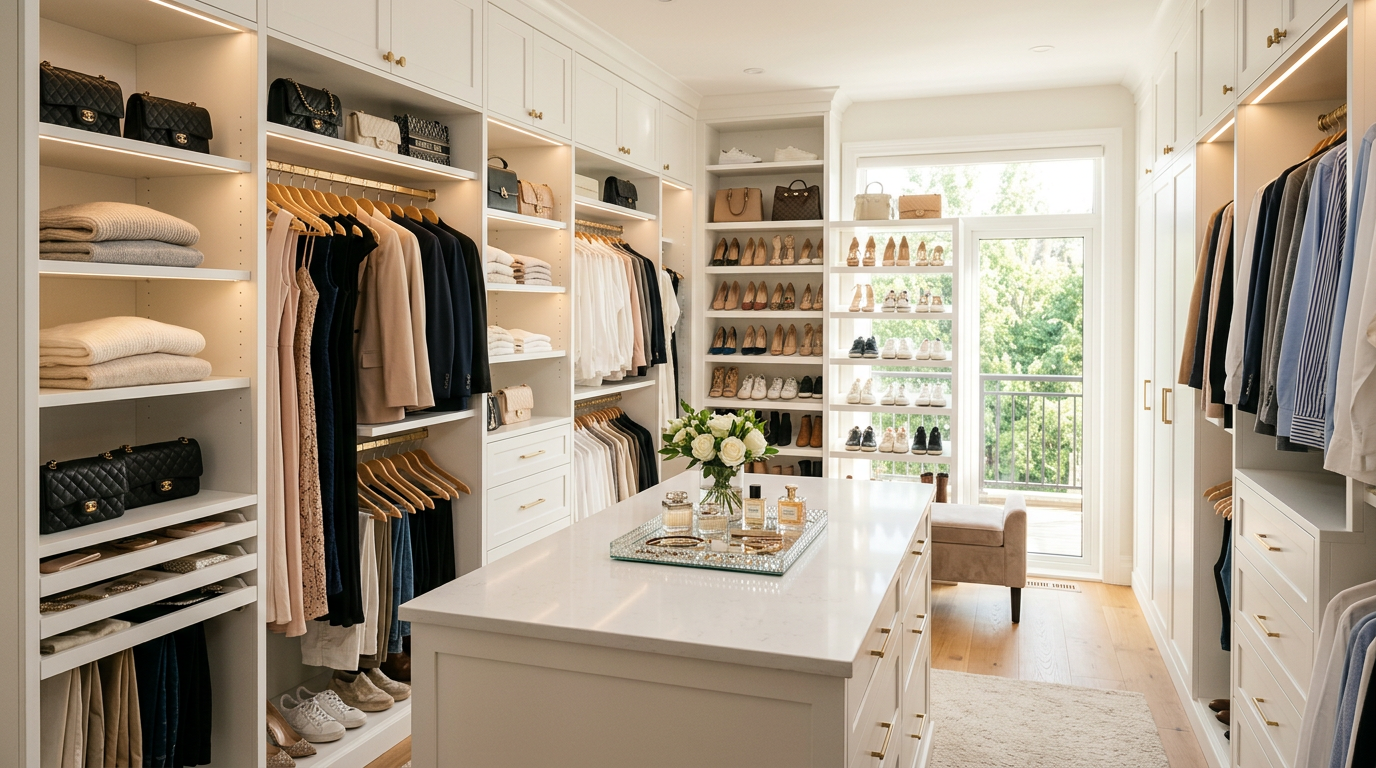
- The Optimal Layout: If you have at least 7 feet of width, you can run a classic "double-sided" layout. A highly functional setup utilizes double-hanging rods on one wall (ideal for shirts, jackets, and folded pants), a single hanging rod with high shelves on the opposite wall (for long dresses and coats), and a back wall dedicated to built-in drawers and open shoe shelves.
- The Island Myth: Many homeowners dream of a center island. However, to comfortably fit an island with drawers, your closet must be at least 7 feet wide—and ideally closer to 10 feet wide. This ensures you still have at least 32 to 36 inches of clear walking space all the way around the island when drawers are fully extended.
The Reach-In Closet: Compact and Highly Efficient
A reach-in closet is not a consolation prize. In fact, a meticulously planned reach-in closet can often hold more usable storage per square foot than a poorly configured walk-in closet.
- Depth is Critical: The absolute minimum interior depth for a reach-in closet is 24 inches. Anything less will cause your hangers to sit at an angle, forcing your clothes to brush against the back of the closet doors. If you have the flexibility during framing, aim for 28 inches of depth. This extra space ensures that bulky winter coats and suits can hang completely free without getting pinched in the doors.
- The "Reach" Factor: Because you access everything from the front, the entire system relies on visibility and access. If your doors do not open wide enough, the corners of your reach-in closet become dead space where clothes go to be forgotten.
| Feature | Walk-In Closet | Reach-In Closet |
|---|---|---|
| Minimum Footprint | 5 ft x 6 ft | 2 ft depth x 4 to 8 ft width |
| Ideal For | Large primary suites, dressing rooms | Guest rooms, hallways, compact bedrooms |
| Storage Density | High, but requires floor space for walking | Extremely high per square foot of floor space used |
| Cost Profile | Typically higher due to square footage and more custom cabinetry | Moderate; easy to maximize with modular systems |
Custom Systems vs. Wire vs. Stock DIY
Once the walls are built, you have to decide how to outfit the interior. The shelving system you choose dictates how sturdy your closet will be and how easily you can adapt it as your wardrobe changes over the years.
Wire Shelving: The Budget Default
Builders often install vinyl-coated wire shelving because it is inexpensive and fast to install. While it functions, it has significant drawbacks. The wire grates can leave deep ridges in sweaters, small items fall through, and the plastic wall anchors tend to pull out of the drywall over time if they are overloaded.
Stock and Semi-Custom DIY Systems
Products from retailers like The Container Store (Elfa) or Easy Closets offer a middle-ground solution. These systems usually rely on a heavy-duty steel top track screwed directly into the wall studs, from which vertical standards hang. You can then clip in shelves, drawers, and rods. They are highly adjustable, relatively easy for a handy homeowner to install, and cost-effective.
Custom Closets and Contractor Millwork
If you want a flawless, furniture-grade look with zero wasted space, custom built-ins are the gold standard. This category ranges from national custom closet franchises (like California Closets) to custom wood cabinetry built on-site by your remodeling contractor.
- Franchise Systems: Often made of high-quality, dense particle board with a durable laminate finish. They offer specialized accessories like jewelry organizers, velvet-lined drawers, and pull-out hampers.
- Contractor-Built Millwork: Custom wood cabinets built by a local carpenter can be painted or stained to match the exact trim work and architectural style of your home. This is often the best choice for older homes with uneven walls, sloped ceilings, or unique architectural quirks.
Designing for What You Actually Own
Too many closets are designed to look symmetrical on paper rather than designed to hold your actual belongings. Before choosing a layout, grab a tape measure and conduct a quick audit of your wardrobe.
- Measure Your Hanging Space: Group your hanging clothes by type. Measure how many linear feet you need for short hanging items (shirts, folded pants, skirts) and how many you need for long hanging items (dresses, long coats). Most people only need about 20% of their hanging space to be long hanging, allowing the other 80% to be configured as double-rods, which instantly doubles your storage capacity.
- Count Your Shoes: Count your shoes and categorize them. Heels, boots, and athletic sneakers all require different shelf heights. Adjustable shoe shelves are crucial here; flat shelves maximize space for sneakers and flats, while angled shelves are best reserved for display.
- Audit Folded Items: Determine what needs to be in a drawer (undergarments, socks, activewear) versus what belongs on open shelves (sweaters, jeans, t-shirts). Open shelves keep items visible, making you more likely to wear them, while drawers keep visual clutter hidden.
Understanding Closet Door Types
The doors you choose determine how easy it is to see your clothes and how much floor space you must sacrifice in your bedroom to open them.
[Bypass Doors]    <-- Slides past each other. Half the closet is always blocked.
[Bifold Doors]    <-- Folds outward. Fully opens, but can feel flimsy and eats up room space.
[Pocket Doors]    <-- Slides into the wall. Perfect space-saver, but requires wall framing.
[French Doors]    <-- Swings wide open. Beautiful look, but requires ample room clearance.
Bifold Doors
Bifolds are a traditional space-saving option for reach-in closets because they don't swing as far out into the bedroom as a standard door. However, cheap bifold doors are notoriously flimsy, frequently jump off their tracks, and when open, they still fold back in a way that partially blocks access to the outer edges of the closet.
Bypass Sliding Doors
Bypass doors slide past one another on parallel tracks. They require absolutely zero clearance in front of the closet, making them excellent for tight bedrooms. The major trade-off is that you can only ever access half of your closet at any given time. You have to slide the door back and forth to grab shoes on one side and a shirt on the other.
Pocket Doors
A pocket door slides directly into a cavity inside the wall when opened. This is the ultimate space-saving door for walk-in closets because it requires zero swing space outside or inside the closet. However, they must be planned early. Retrofitting a pocket door requires tearing open the drywall to rebuild the wall framing, and you cannot run electrical wiring or plumbing through the section of the wall where the pocket sits.
Barn Doors
Barn doors slide along a track mounted to the wall outside the closet. They offer a distinct architectural look and don't require wall-cavity framing like a pocket door. However, because they sit slightly off the wall, they offer very little sound insulation and don't seal tightly, which means they do not block light or dust as well as other options. They also require a wide, empty stretch of wall next to the closet door frame to slide into.
French Double Doors
If you have the room, double swinging "French" doors are the gold standard for reach-in closets. When opened, they expose 100% of the closet interior instantly. The inside of the doors can also be outfitted with shallow racks, hooks, or full-length mirrors. The catch is that they swing fully out into the bedroom, requiring ample cleared floor space.
Single Hinged Doors
The standard, single-hinged interior door is simple, durable, and reliable. It is the easiest to install and seal. Like French doors, it requires swing room, but you can utilize the back of the door for additional storage.
Electrical, Lighting, and Modern Conveniences
A great closet design does not stop at shelving. Adding proper electrical and lighting upgrades elevates a closet from a basic dark storage space to a highly functional, luxurious dressing room.
- Lighting is Non-Negotiable: Never install bare, hot incandescent bulb fixtures in a closet; they are a fire hazard and cast a yellow, unflattering light. Opt for flush-mount LED ceiling panels or surface-mounted LED strip lights that run vertically down the inside of the closet partitions.
- Go Hands-Free: Install motion-activated sensors. When you open the closet door or step inside, the lights should turn on automatically and turn off after you leave. It is an incredibly convenient feature when your hands are full of laundry.
- In-Closet Outlets: Always plan for at least one electrical outlet inside your closet. This allows you to tuck away cordless vacuum chargers, keeping them out of sight. In larger walk-in closets, an outlet near a shelf is perfect for plugging in a clothes steamer or charging smartwatches and phones.
- Mirrors with Intention: In a walk-in closet, a full-length mirror is a must. If wall space is limited, you can install a slide-out, swivel mirror that tucks completely flat against your shelving system when it is not in use.
If you are looking to upgrade your home’s storage and want custom closets that are designed specifically for your daily routine, our team at Modern Builders of America is here to help. We walk you through every step of the process—from framing and drywall to custom millwork, lighting, and door installation. Reach out to us today to schedule your free in-home estimate and start planning your perfect space.