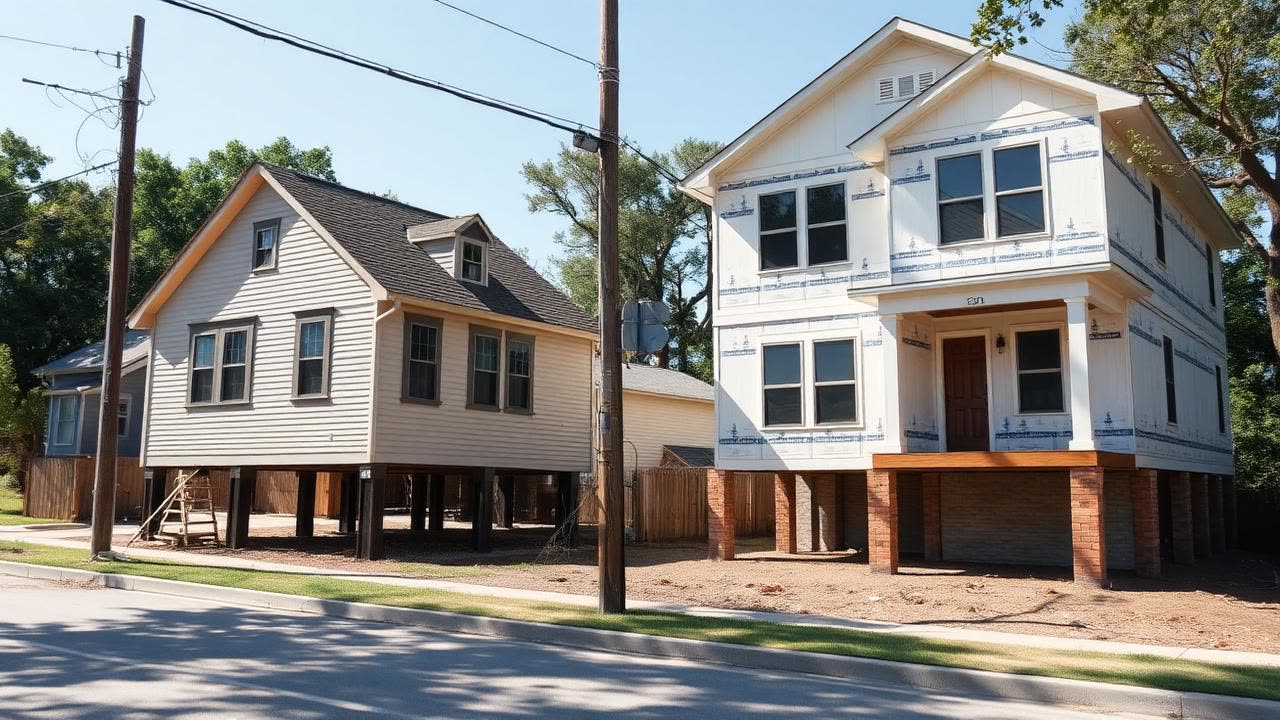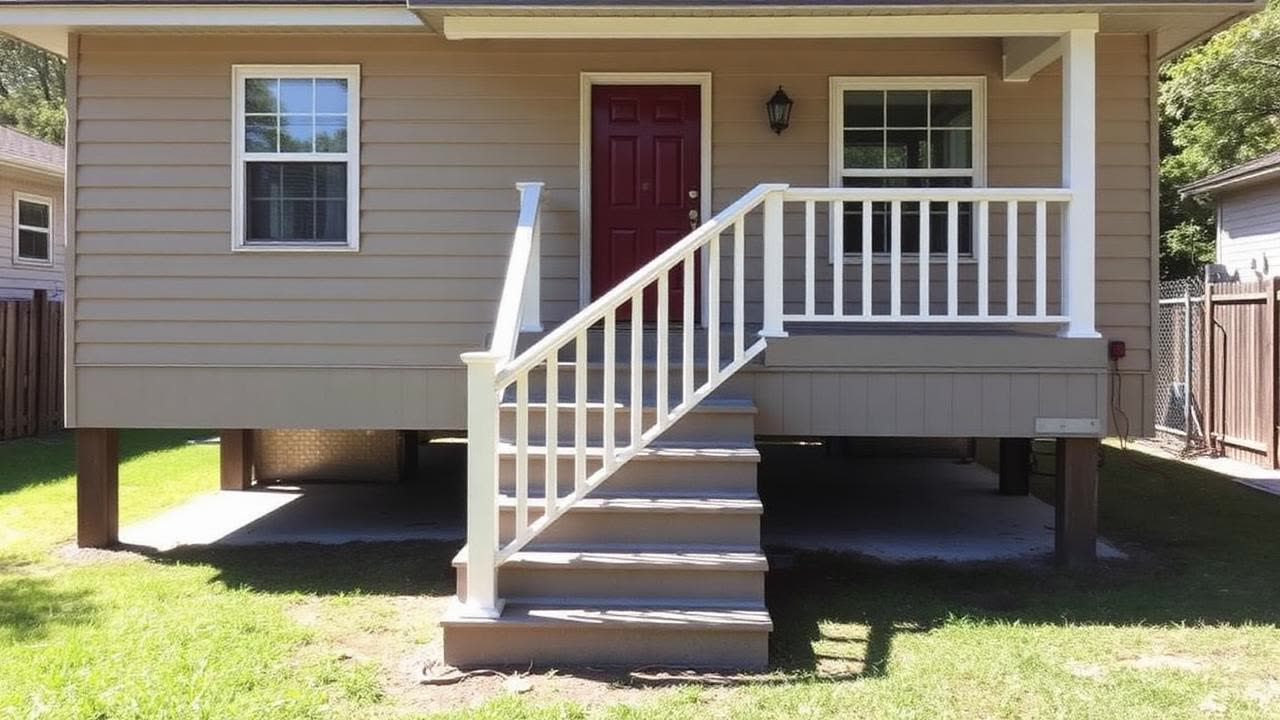
Raising a house is a permitted structural project with a paper trail. These are the ten items to lock down before the beams go under the floor.
1. A current elevation certificate
Everything starts here. The certificate establishes your existing elevation against the base flood elevation, and it decides how high you legally need to go.
2. A target height with freeboard
Meeting the minimum is the floor, not the goal. Building a foot or more of freeboard above the required elevation buys margin and usually pays for itself in insurance.
3. Permits pulled before anything moves
Houston and Harris County both regulate work in the flood plain. The permit set, not the contractor's confidence, is what protects you at resale.
4. Engineered plans for the new foundation
Piers, columns, beams, and connections get designed and stamped. This is the part of the job the house sits on for the next fifty years.
5. A written cribbing and beam plan
Steel beams through the floor system, cribbing towers, and unified jacks. Ask how many lift points and how the lift is monitored.
6. Utility disconnect and reconnect scheduled
Water, gas, sewer, and electric all get cut and re-run. Coordinating those appointments up front is what keeps a two-week lift from becoming six.
7. A plan for the garage and attached slabs
Attached garages and slab porches usually stay at grade while the living space goes up. Decide early — it changes the stairs, the roofline, and the look of the house.
8. Stairs, landings, and accessibility
New stairs need code-compliant rise and run, handrails, and a landing at the door. On a taller lift, plan the switchback or the ramp now, not after.
9. Flood vents and enclosure rules
If you enclose the space underneath, it has to be flood-vented and can only be used for parking, storage, or access. Finishing it out as living space voids the whole point.
10. Insurance and documentation after the lift
A new elevation certificate after completion is what lowers the flood premium. Get it, file it, and keep the permit package with your closing documents.
The short version
Certificate, permits, engineered foundation, and a real utility schedule. Those four decide whether the project is smooth or painful.