Most remove walls / open concept projects don't fail because a contractor made one dramatic error — they fail because small, cheap-looking decisions stack up.
These are the mistakes we see most often on Houston jobs, and the ones we vet every scope against before we start.
1. Assuming a wall is non-bearing
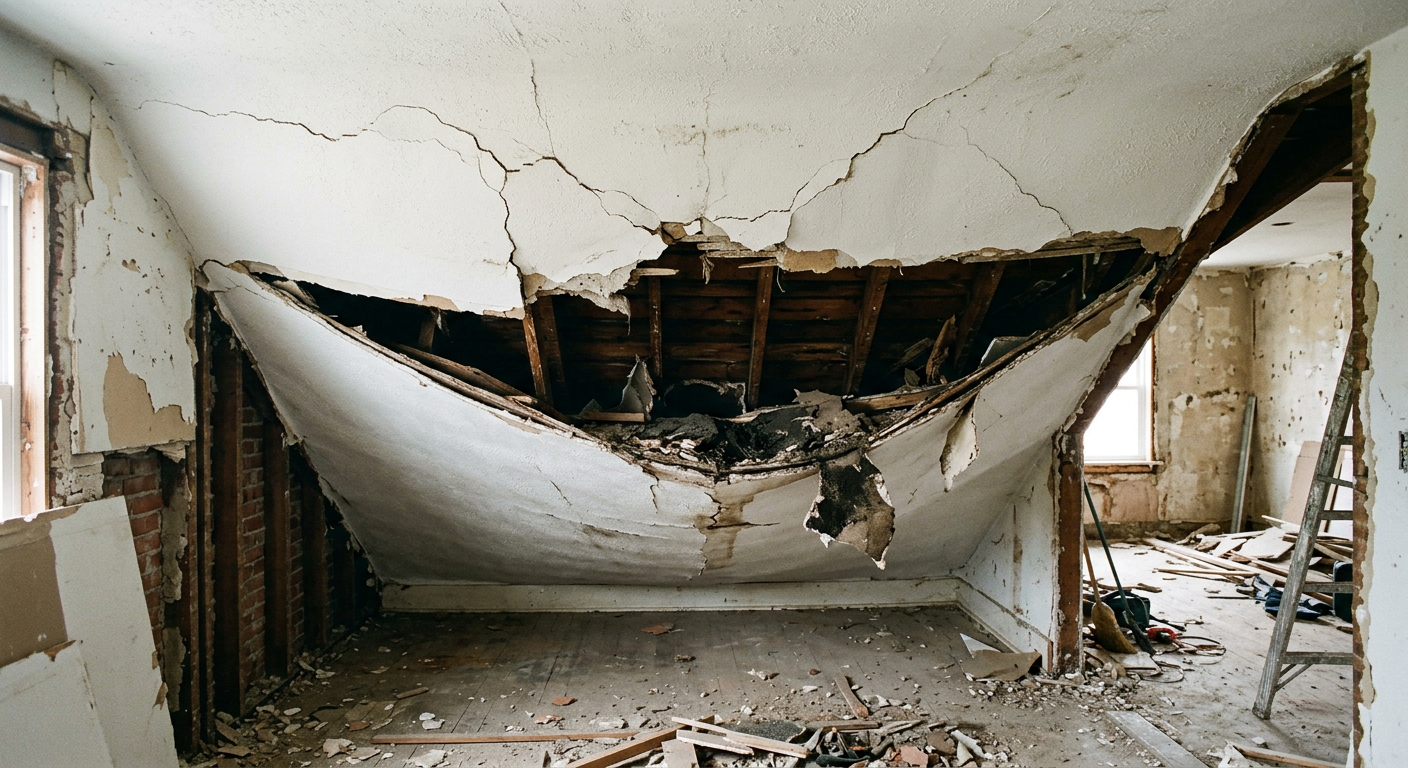
Wrong guesses collapse ceilings. Every wall gets confirmed by a structural engineer.
2. Unsized or under-sized beam
Beams need stamped calcs, not rules of thumb. This is a legal and safety issue.
3. No support at bearing points
Point loads have to land on real footings. Sometimes new footings under the slab are required.
4. Skipping shoring during removal
The load has to be carried safely. Cutting corners here causes real damage.
5. No permit
Structural work always requires a permit. No permit voids insurance and ruins resale.
6. Ignoring HVAC rebalance
Combining rooms changes airflow. Registers and returns often need to move.
7. Not accounting for the walls electrical
Outlets, switches, and sometimes homeruns need rerouting.
8. Sloppy ceiling and floor patch
Where the wall was becomes visible forever if the patch is bad. Plan the finish carefully.
9. Ignoring the acoustic impact
Open floor plans amplify noise. Consider soft finishes and acoustic panels.
10. One-generalist crews
Specialist structural sub plus a GC on the rest yields better outcomes than one-firm-does-it-all.
How to vet your contractor
Read your remove walls / open concept bid line by line and ask which of these mistakes are being avoided — in writing. A contractor who welcomes the question is the one you want; a contractor who deflects is the one to walk away from.
If you'd like a second set of eyes on a scope of work or an existing bid, we're happy to walk through it with you.