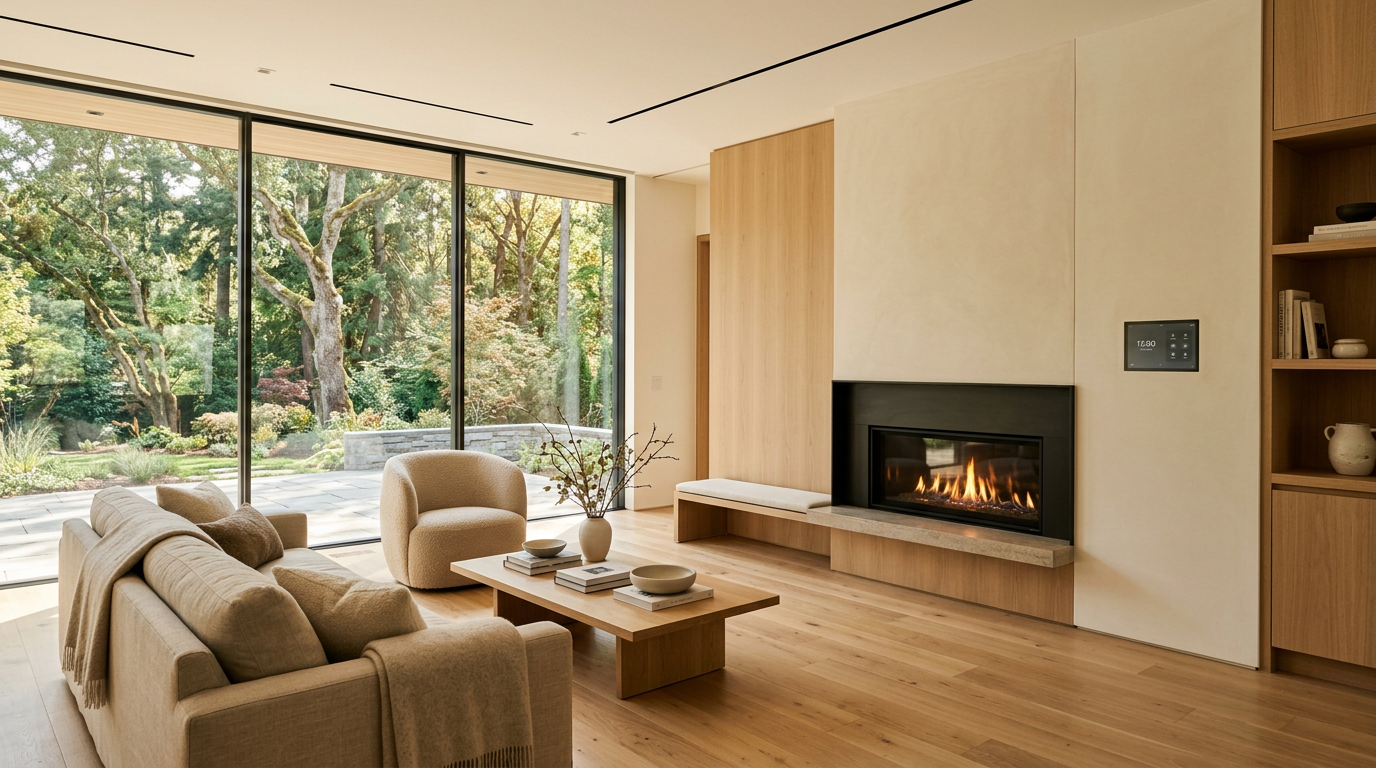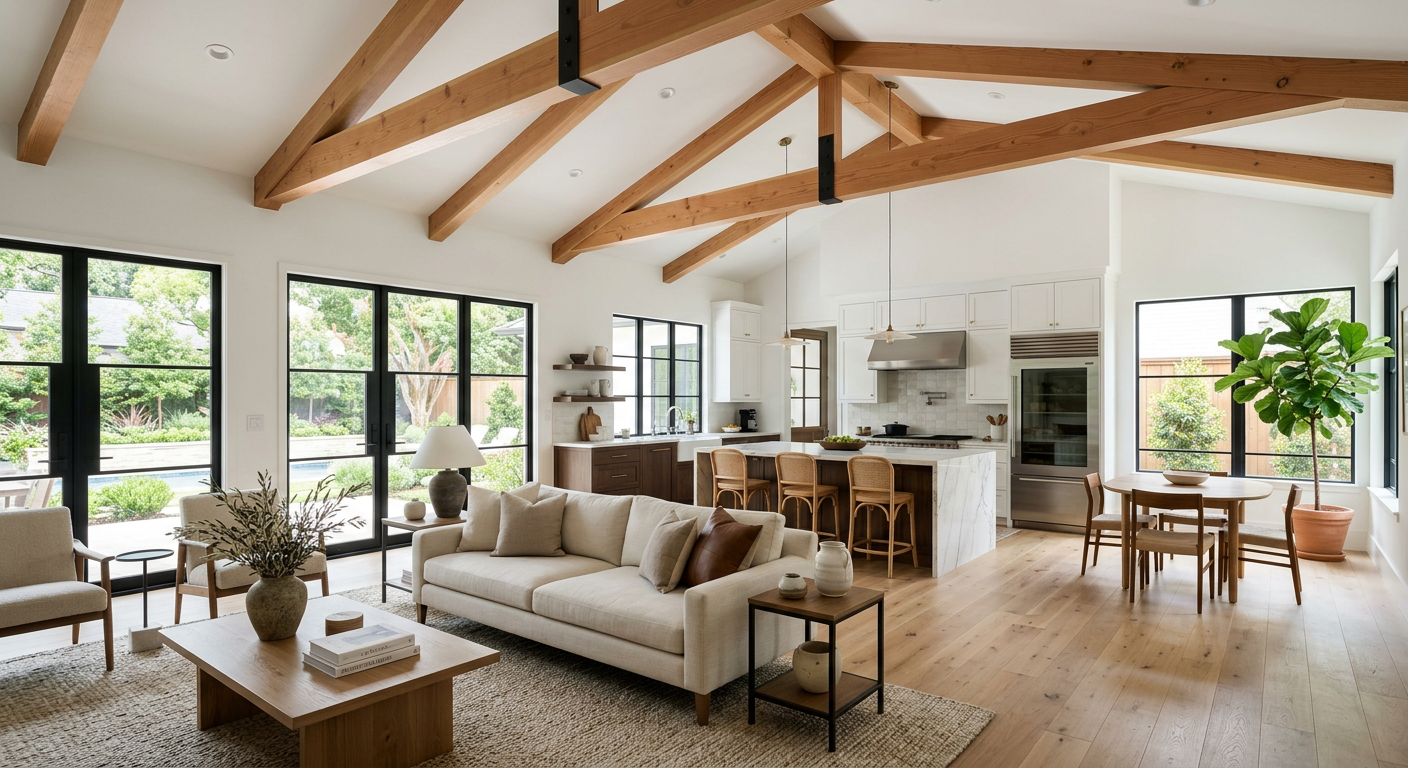
The difference between a remove walls / open concept project that lasts and one that becomes a callback is almost always in the details that don't show up in a low bid.
These are the specs and design decisions our team insists on for every Houston home — the ones that quietly separate a real professional install from a cheap one.
1. Confirm load-bearing status
Every wall gets confirmed by a structural engineer before demo. Guessing wrong means collapsed ceilings and a lawsuit.
2. Engineered beam with stamped calcs
The beam gets sized by a P.E. — not a rule of thumb. Stamped plans are required for permit.
3. Proper column supports at the bearing points
Point loads have to land on adequate foundation. Sometimes footings need to be added below the slab.
4. Temporary shoring during removal
The load has to be carried while the beam goes in. Cutting corners here causes real damage.
5. Permit and inspection
Structural work always requires a permit. Doing it "under the table" voids insurance and ruins resale.
6. HVAC re-balance for the new open volume
Combining rooms changes airflow. Registers and returns often need to be moved.
7. Electrical rework for the walls circuits
Outlets, switches, and sometimes homeruns get relocated. Plan this before drywall.
8. Ceiling and floor patching that matches
A new beam creates a soffit or exposed structure — plan the finish, dont improvise on the day.
9. Sound consideration in the new open plan
Open floor plans amplify noise. Consider acoustic panels or soft finishes.
10. Sub for structural + GC for the rest
Big remove-wall projects go smoother with a structural specialist doing the beam and a GC handling everything else.
The bottom line
Any of these can be skipped to hit a lower price — and every one of them will show up as a problem within a few years. Ask any contractor bidding your remove walls / open concept project which of these are included, in writing. The honest ones welcome the question.
If you'd like to walk through what these look like on your specific home, our team is happy to do a no-pressure consultation.