Home Additions
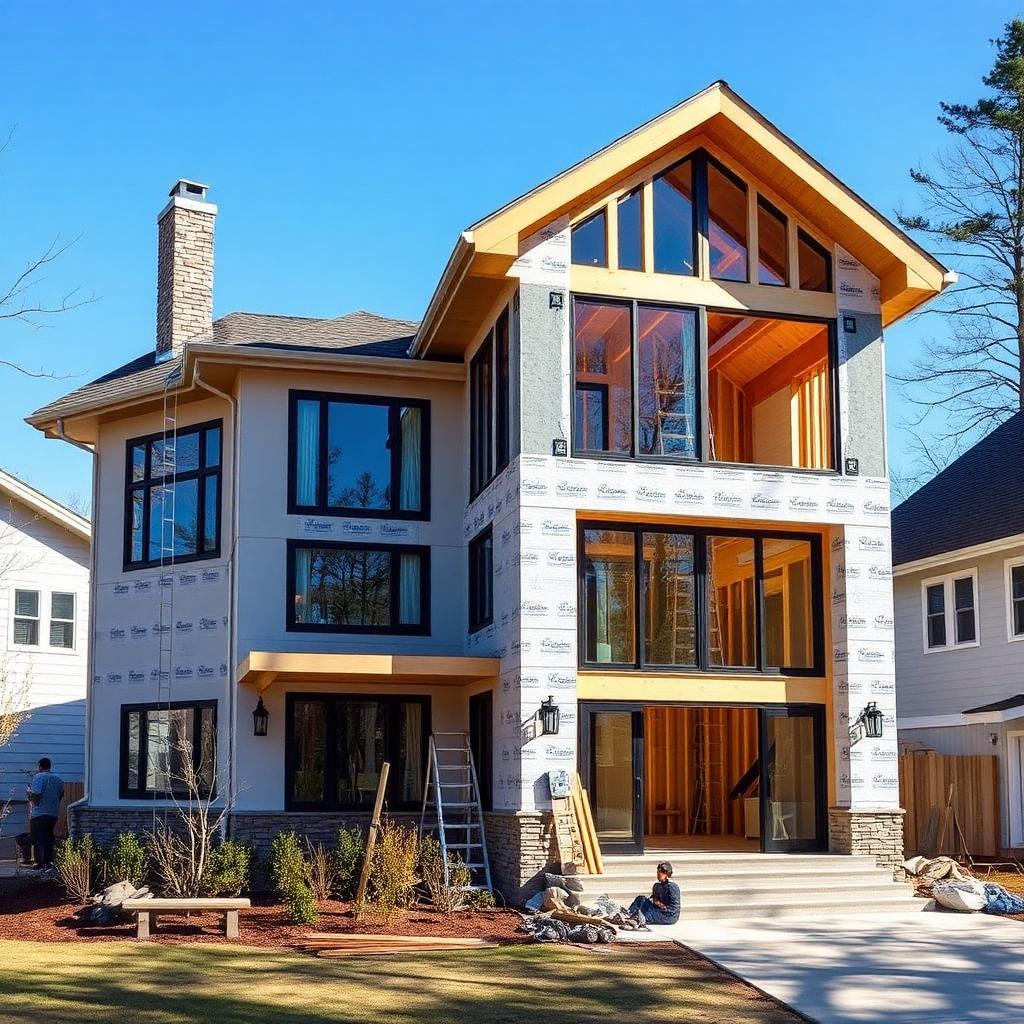
Add square footage that looks like it was always meant to be there.
Materials
What we install vs. what corner-cutters use.
Foundation
Poured concrete footing to code frost depth, dowelled to existing
Sonotubes or a slab poured on grade
Why it matters: Frost heave will crack a slab-only addition within 3 winters.
Framing
Engineered ridge, LVL headers, hurricane ties, sheathing seams taped
Undersized headers, no ties, unsealed sheathing
Why it matters: Structural engineering keeps roofs on and prevents drywall cracks.
Siding
Match existing profile, exposure, and color; new WRB behind
Nearest-match vinyl and caulk the transition
Why it matters: A proper tie-in disappears; a bad one advertises 'addition' from the curb.
Roofing
Continuous shingle courses where possible, ice-and-water at valleys and eaves
Butted-up new roof against old with a bead of tar
Why it matters: Correct valley + ice-shield details are what stop the leak 5 years later.
HVAC
Manual-J load calc; new ducting or a dedicated mini-split
Poking a vent into the closest existing duct
Why it matters: Sizing the system is why the new room isn't 15° off the rest of the house.
Process
A predictable path — with real durations.
Design & engineering
6–10 weeksArchitectural, structural, permit set.
Permits
3–8 weeksJurisdiction-dependent; we manage the whole submittal.
Site & foundation
2–3 weeksExcavation, footings, foundation, waterproofing.
Framing & dry-in
3–5 weeksFraming, roof, windows, weather barrier.
MEP rough-in
2–3 weeksPlumbing, electrical, HVAC, inspections.
Finish
6–10 weeksInsulation, drywall, floors, trim, paint, fixtures.
Customer projects across Houston
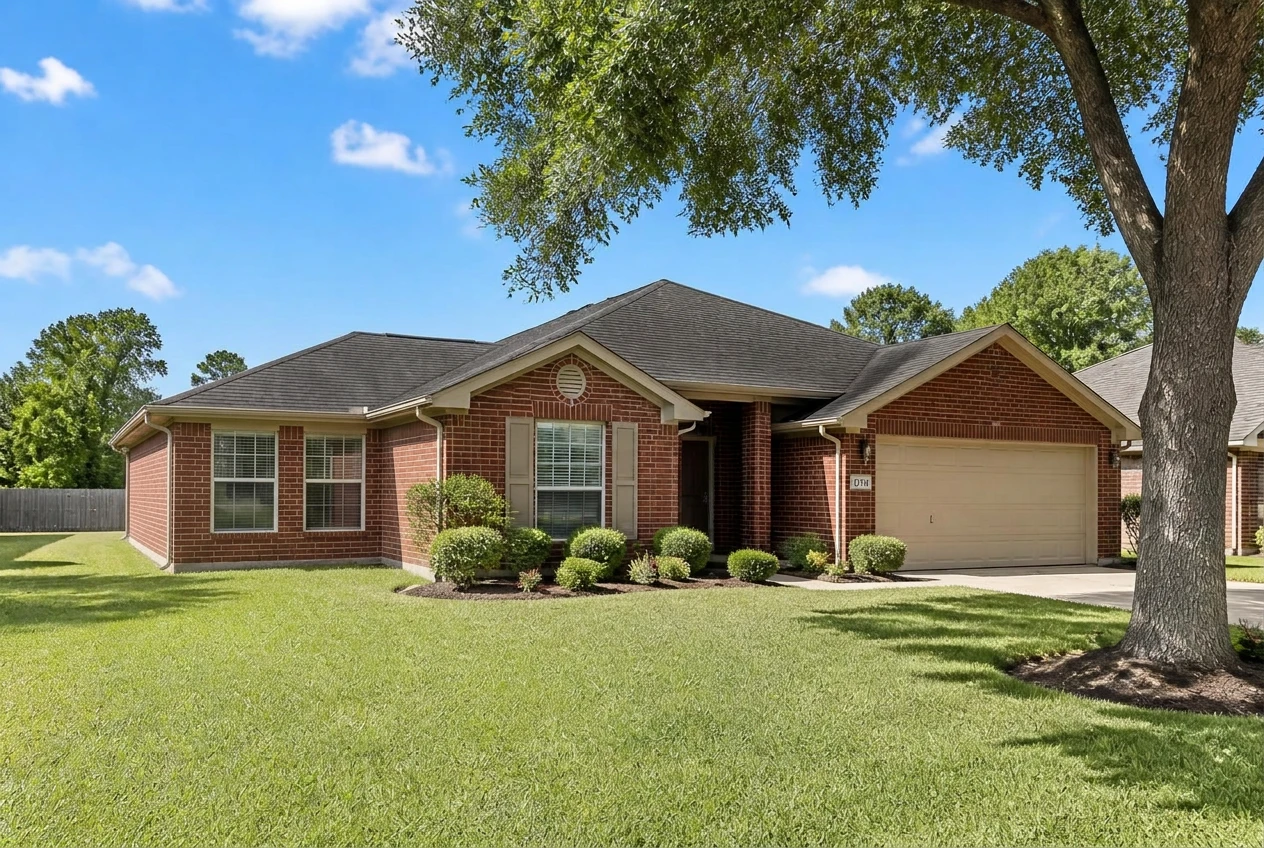
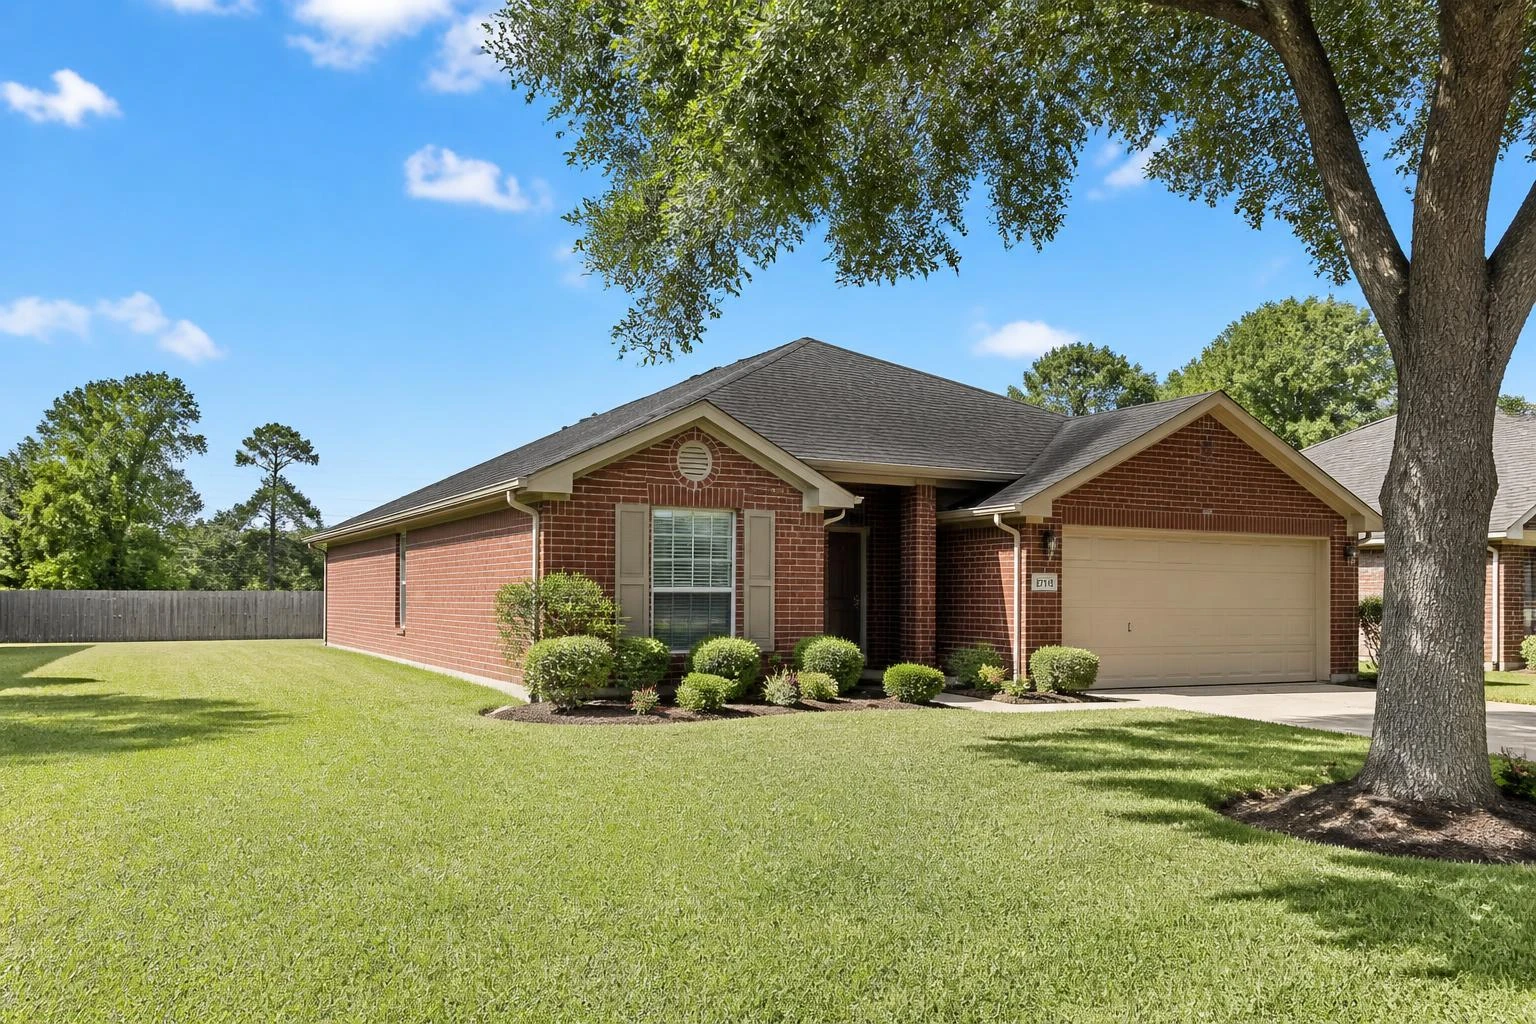
Drag to reveal the home additions transformation.
Recent home additions projects from neighborhoods across the Houston area. Drag the slider on each image to see the before and after.
Why us
Why homeowners pick Modern Builders for home additions.
An addition has to look like it was always there — matched roof lines, matched siding profile, tied-in foundation, and structural connections engineered by a licensed engineer. We don't bolt boxes onto houses.
FAQs
Answers before you ask.
Do we need an architect?+
For anything over ~200 sq ft or with structural changes, yes. We work with a short list we trust or with your architect.
Can you match old brick or stone?+
Often yes — we source reclaimed or custom-blended units. It's worth the extra week.
How disruptive is it?+
We keep the existing house sealed until the last moment; most clients only feel the disruption in the final tie-in week.
Related reading
Go deeper before you decide.
Get a quote — we do it right.
Fixed-price proposals, real timelines, no corners cut. Tell us about your home additions project.
Request your quote