ADU / Garage Conversions
Turn unused space into a full living unit.
Materials
What we install vs. what corner-cutters use.
Framing & envelope
Engineered lumber where it matters, ZIP System or equivalent sheathing, closed-cell spray foam or R-21+ batts, dual-pane low-E vinyl windows.
Stick framing with felt paper, R-13 batts crammed in, single-pane aluminum windows.
Why it matters: The envelope is what makes the unit quiet, dry, and cheap to cool in a Houston summer. Cutting corners here shows up on every electric bill for 30 years.
HVAC
Dedicated mini-split heat pump sized to the unit — its own thermostat, its own condenser, its own bill path.
Tapping into the main house's existing system with a long, undersized duct run.
Why it matters: A properly sized dedicated system means the tenant controls their own comfort and you can sub-meter or bill accurately. Shared HVAC is a constant fight.
Plumbing & water heater
PEX-A supply lines, dedicated tankless water heater, its own shutoff, its own sewer tie-in with proper cleanouts.
Sharing the main house's water heater and branching off existing drains with no cleanouts.
Why it matters: A separate system means no cold showers when the main house runs a load of laundry, and clogs stay in the ADU's line — not the main house.
Finishes
LVP or engineered hardwood, quartz counters, solid-core interior doors, semi-gloss trim, tile shower with proper waterproofing.
Sheet vinyl, laminate counters, hollow-core doors, flat paint everywhere, fiberglass tub surround.
Why it matters: Rental-grade doesn't have to mean cheap. Durable finishes cost slightly more up front and last three tenant cycles instead of one.
Process
A predictable path — with real durations.
Feasibility & site walk
1 weekWe walk the lot, check setbacks and impervious cover, look at your panel and sewer, and confirm what's possible before you commit to design fees.
Design & engineering
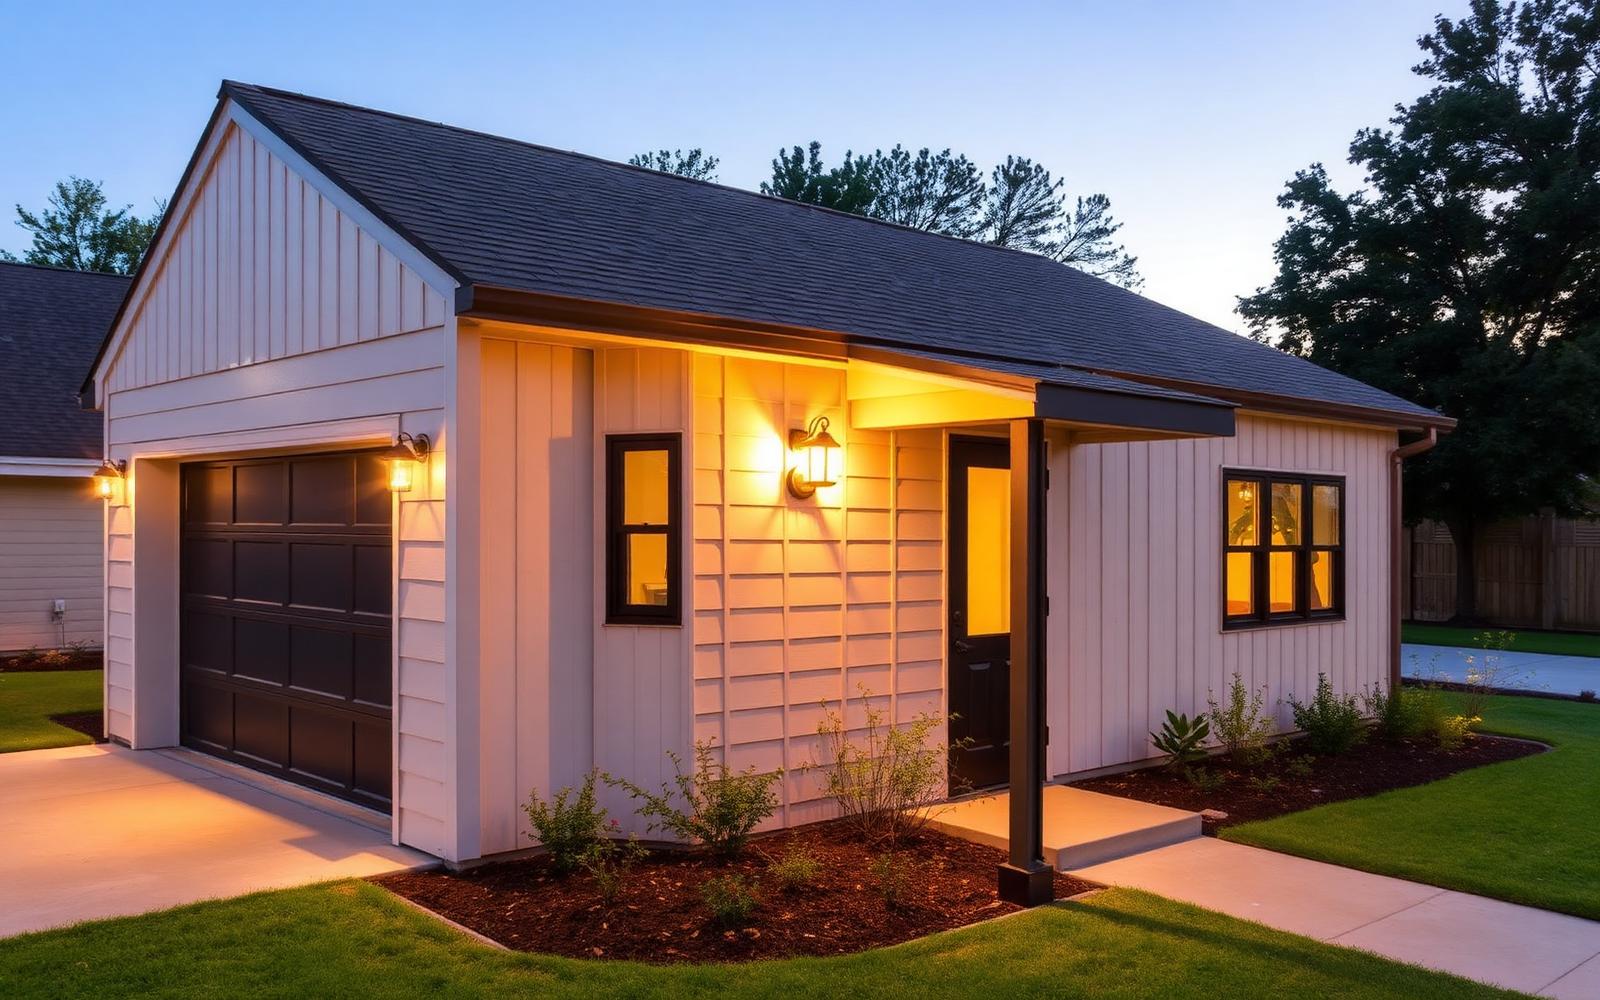
3–4 weeksArchitectural drawings, structural engineering, MEP layout, and a rendered exterior so you can see it before permits.
Permit submittal & plan review
6–8 weeksWe submit to the City of Houston, respond to plan-review comments, and pull building, electrical, plumbing, and mechanical permits.
Demo, foundation & framing
4–5 weeksSelective demo, slab or pier repair as needed, framing, sheathing, roof, and rough window openings.
MEP rough-in
3 weeksPlumbing, electrical, HVAC, and low-voltage roughed in and inspected before we close up walls.
Insulation, drywall & exterior
3 weeksInsulation inspection, drywall, taping, texture, siding, and exterior paint.
Finishes & fixtures
3–4 weeksFlooring, cabinetry, counters, tile, trim, paint, and all plumbing and electrical fixtures set.
Final inspections & handover
1–2 weeksFinal city sign-off, Certificate of Occupancy, punch list, and full walkthrough with warranty documentation.
Customer projects across Houston
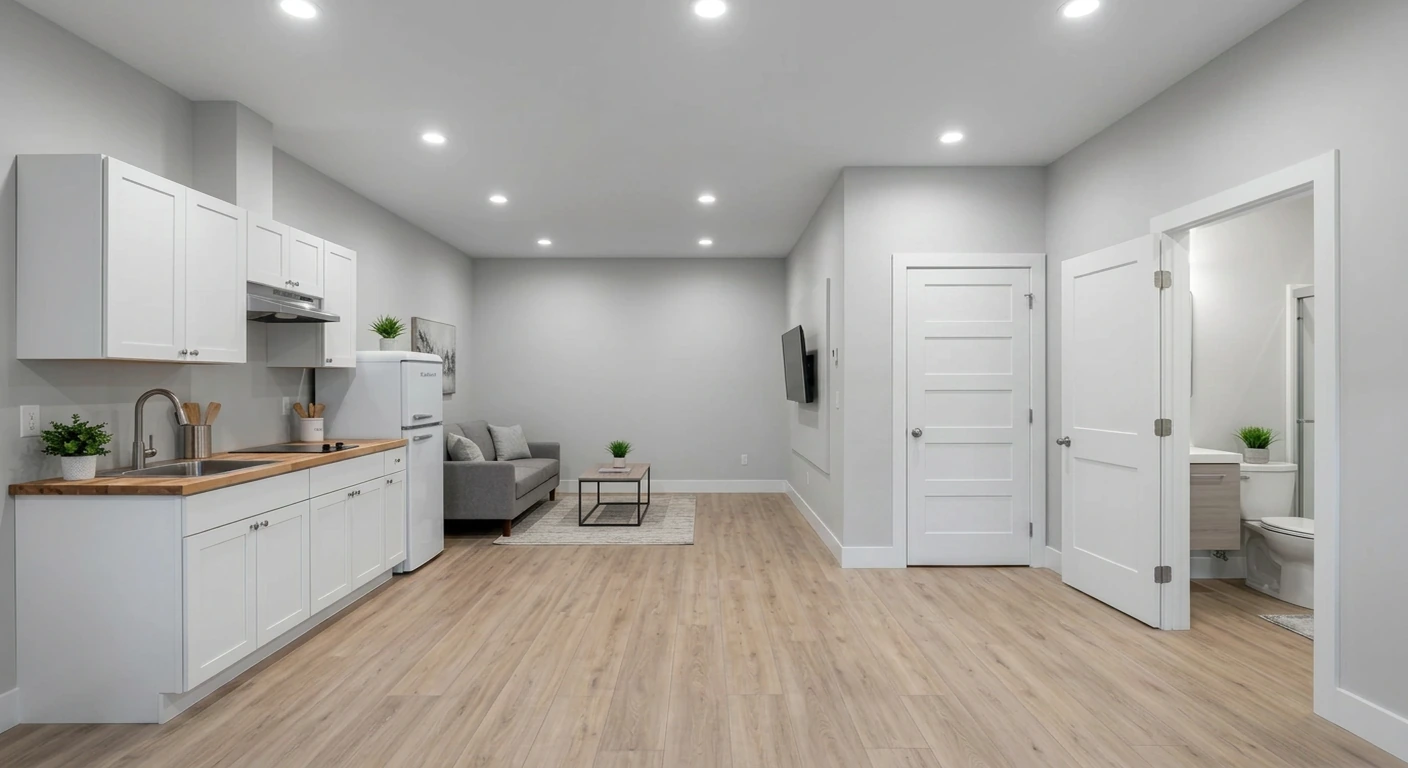
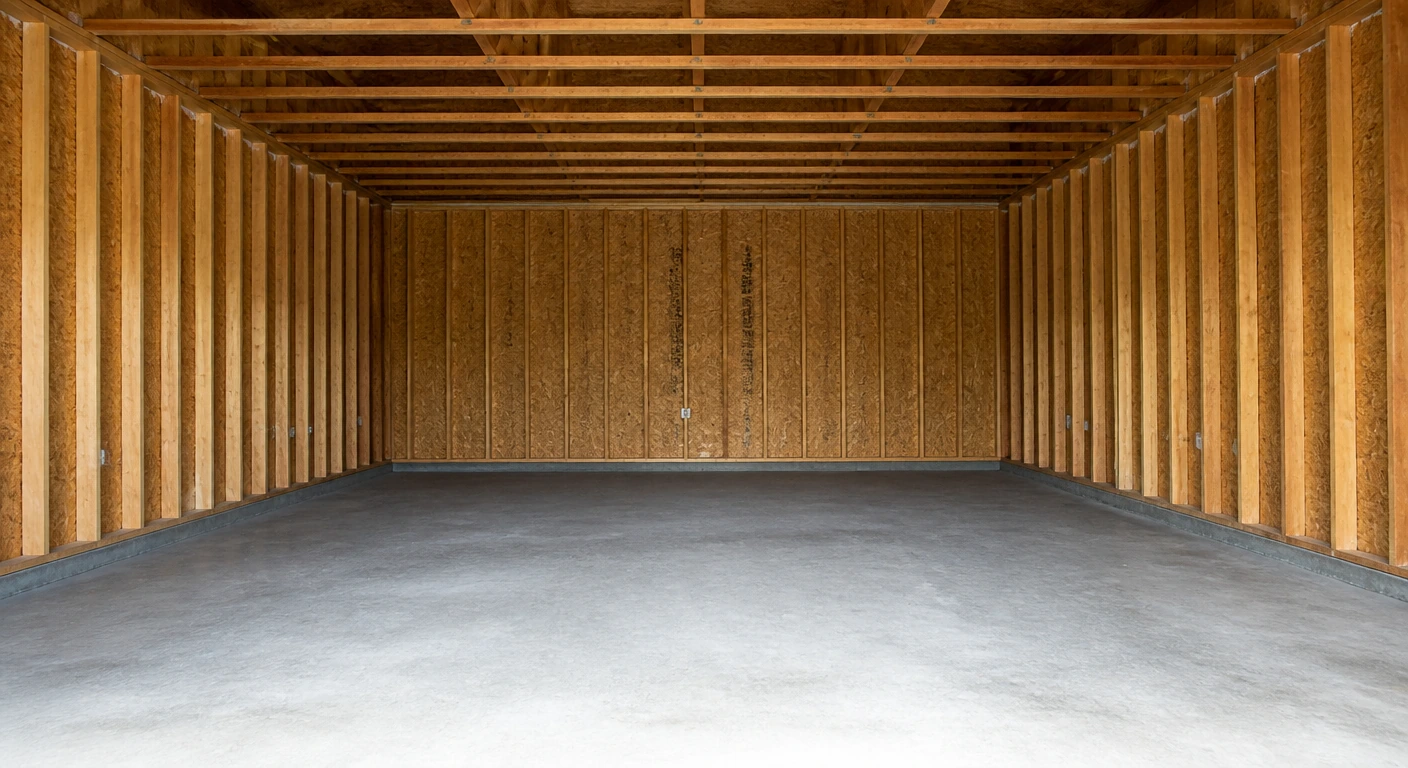
Drag to reveal the adu / garage conversions transformation.
Recent adu / garage conversions projects from neighborhoods across the Houston area. Drag the slider on each image to see the before and after.
Why us
Why homeowners pick Modern Builders for adu / garage conversions.
One contract, one crew, one warranty — no juggling an architect, a framer, a plumber, and a general contractor who all point at each other. We know Houston's ADU ordinance, HCAD implications, and utility (CenterPoint / water) requirements, so plans don't get bounced at permit review. The unit is built to be rented, appraised, and insured — separate address, proper sub-metering path, code-compliant egress, and finishes that hold up to tenants, not just a builder-basic shell.
FAQs
Answers before you ask.
Do I need a separate address and utilities?+
Most detached ADUs get a new address and either separate meters or a sub-metered path so you can bill a tenant cleanly. We coordinate with CenterPoint and the water district as part of the build.
How big can my ADU be?+
The City of Houston allows detached ADUs subject to setback, impervious cover, and lot-size rules — we confirm your specific numbers during the feasibility walk before you commit to design.
Can I rent it out?+
Yes. A permitted, Certificate-of-Occupancy ADU can be rented long-term. Short-term rental rules vary by neighborhood and HOA, so confirm before you list.
Do you handle the permit process?+
Fully. Design, structural engineering, submittal, plan-review corrections, and every trade permit are in our scope. You don't stand in a City of Houston line.
Will an ADU add to my property tax and value?+
Yes to both. HCAD will reassess for the added square footage, and appraisers count a permitted, legal ADU. That's the trade-off for rental income and long-term equity.
Garage conversion or new detached build — which makes more sense?+
Conversion is faster and cheaper when the existing garage has good bones and clean setbacks. A detached new-build gives you a better floor plan and higher rent, but takes longer and costs more. We'll show you both paths at feasibility.
Related reading
Go deeper before you decide.
Get a quote — we do it right.
Fixed-price proposals, real timelines, no corners cut. Tell us about your adu / garage conversions project.
Request your quote