Carport
Custom attached and freestanding carports built to Houston wind-load code.
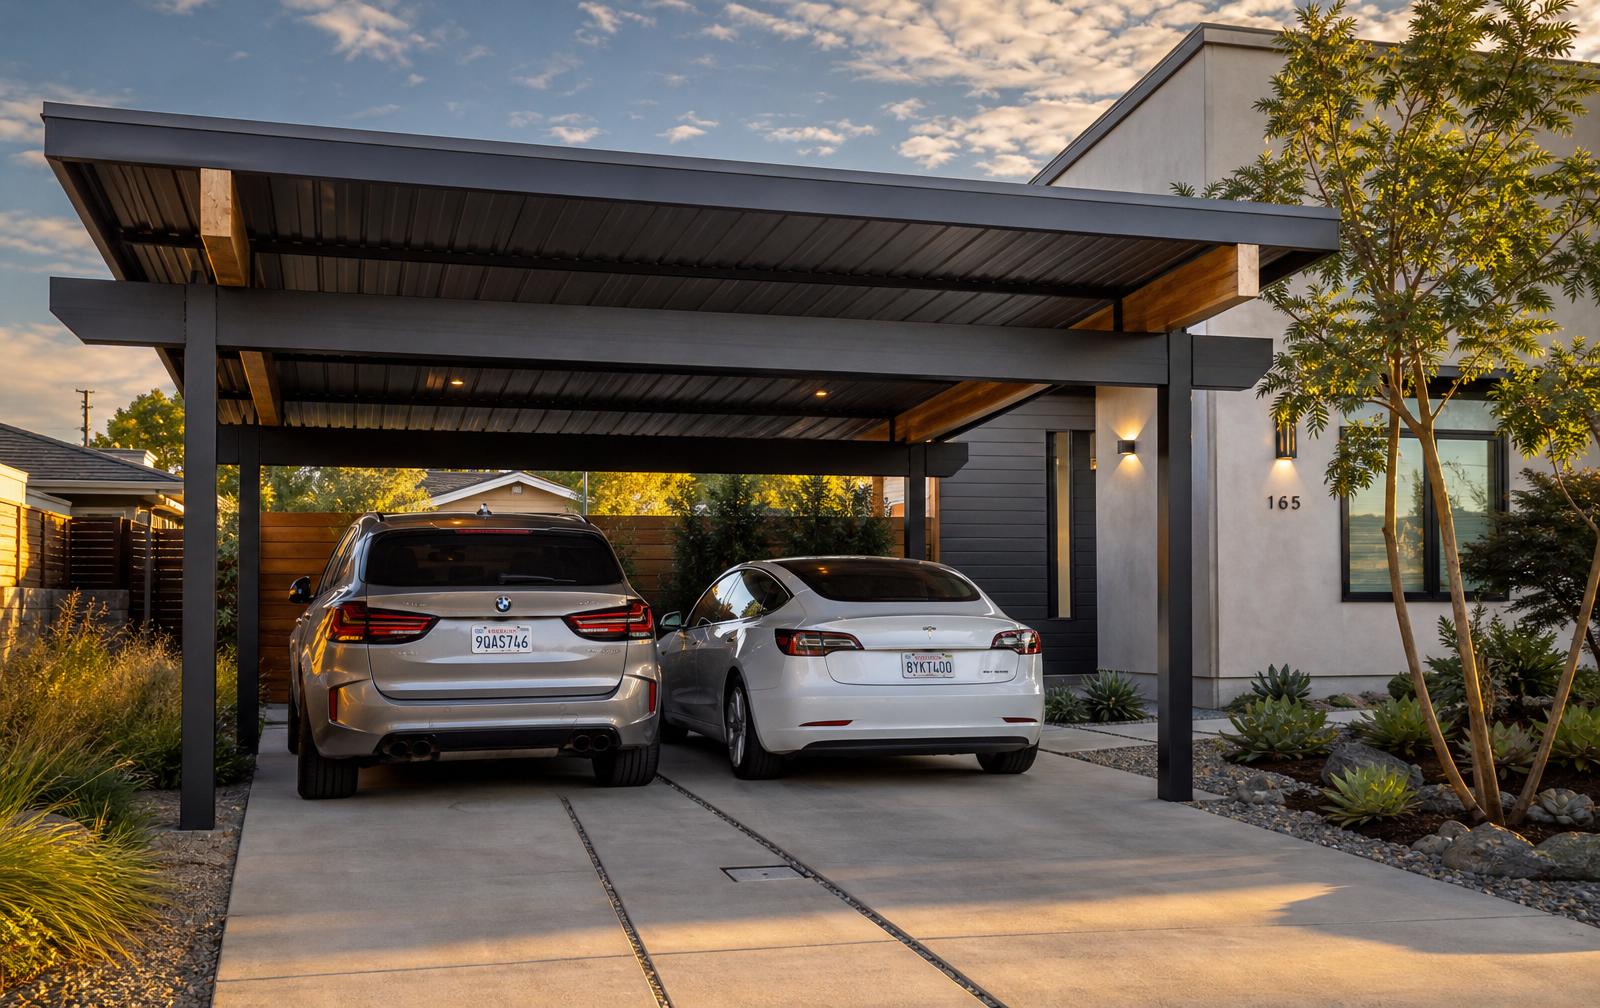
Materials
What we install vs. what corner-cutters use.
Columns
Engineered 6x6 wood or 4" steel tube on concrete footing.
4x4 posts in dirt.
Why it matters: 4x4 in dirt fails uplift in a 60 mph wind.
Roof
Standing-seam metal or architectural shingles on structural decking.
Corrugated metal on 2x4 purlins.
Why it matters: Corrugated metal peels in storms; decking is required by code.
Connections
Simpson strong-tie hurricane clips at every rafter.
Toenailed with 16d nails.
Why it matters: Toenails don't meet Houston uplift requirements.
Process
A predictable path — with real durations.
Design & engineering
1–2 weeksSite plan, engineered drawings, permit application.
Permit
1–3 weeksCity review and permit issuance (parallel to design).
Footings & columns
2–3 daysDig footings, pour concrete, set columns.
Roof framing & decking
2–4 daysBeams, rafters, decking.
Roofing & flashing
2–3 daysMetal or shingles with proper flashing to the house.
Final inspection
1 dayCity inspection and closeout.
Customer projects across Houston
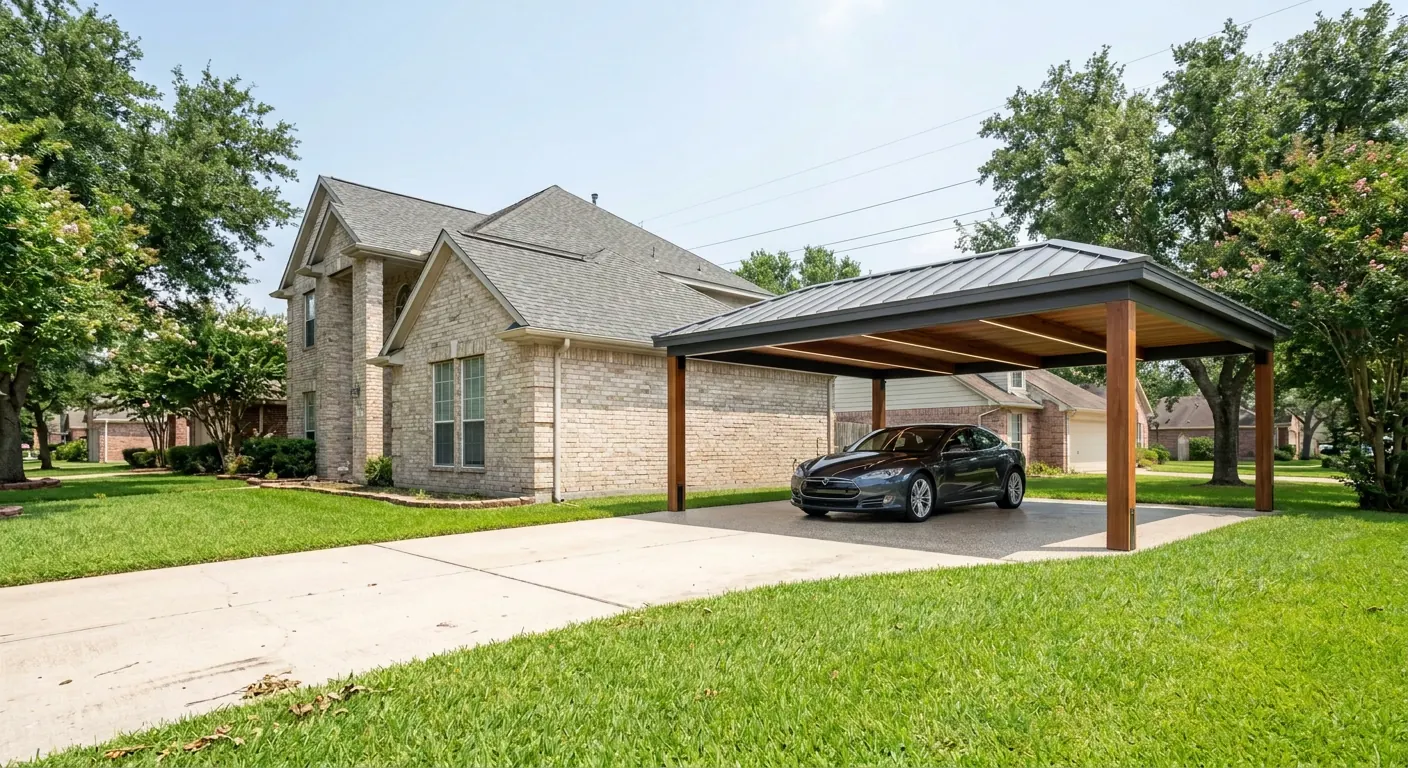
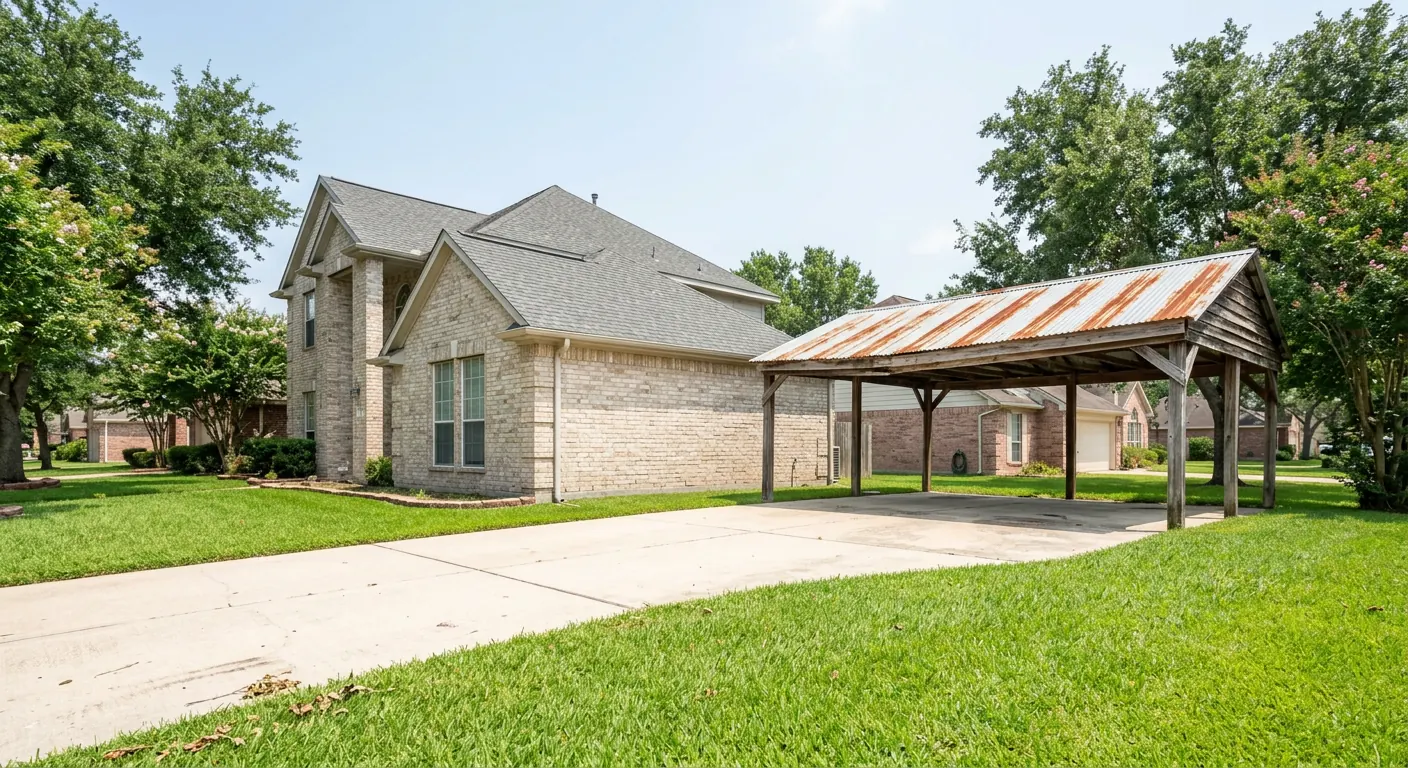
Drag to reveal the carport transformation.
Recent carport projects from neighborhoods across the Houston area. Drag the slider on each image to see the before and after.
Why us
Why homeowners pick Modern Builders for carport.
Every carport we build is engineered and permitted. That means the columns are sized for uplift, the footings are dug below the frost line, and the connectors (Simpson strong-tie or equivalent) are specified by drawing. Attached carports get step-flashed and counter-flashed into the existing roof — not just caulked to the wall. That's the difference between a carport that leaks in the first storm and one that never does. We pull the permit, we schedule the inspections, and we hand you the signed card at the end.
FAQs
Answers before you ask.
Do I need a permit?+
Yes — any permanent structure in Houston requires a permit and inspection. We handle it.
Attached vs freestanding?+
Attached looks integrated with the house. Freestanding is easier to permit and avoids modifying your roof.
How many cars will fit?+
We build for 1, 2, 3, or 4 cars. 20x20 is standard for 2 cars; 20x30 for 3.
Can I add walls later?+
Yes — subject to your HOA and setback rules. We'll check both.
Related reading
Go deeper before you decide.
Get a quote — we do it right.
Fixed-price proposals, real timelines, no corners cut. Tell us about your carport project.
Request your quote