Raising a House
Elevating your home above the flood plain on new piers — permits, engineering, and the lift.
Materials
What we install vs. what corner-cutters use.
Foundation
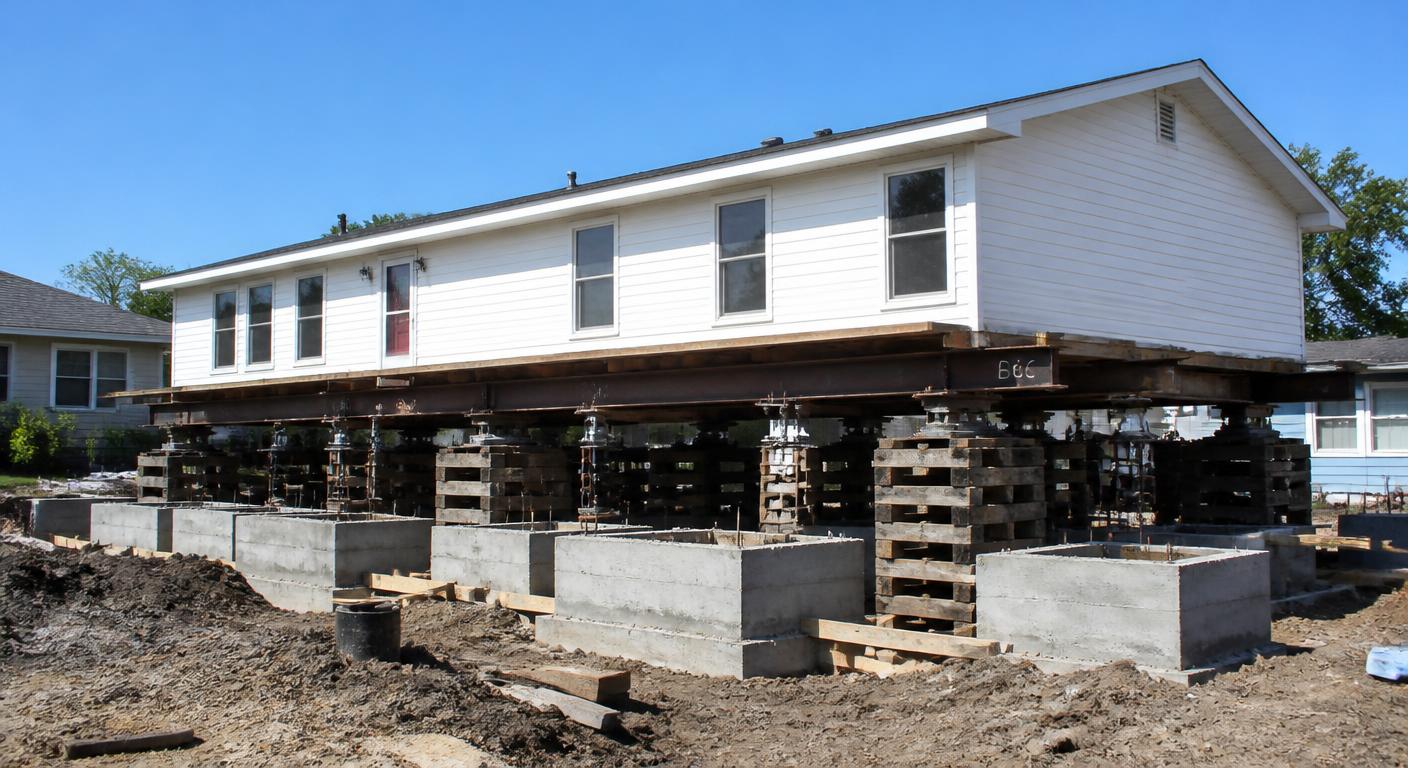
Engineered reinforced concrete piers or a poured stem wall.
Stacked block piers with no rebar.
Why it matters: The new foundation carries the whole house for the next 50 years — it gets designed, not stacked.
Lifting
Unified hydraulic jacking on steel main beams and cribbing.
House jacks under random points.
Why it matters: Unified jacking keeps the whole structure moving together so the house does not rack or crack.
Utilities
New risers for water, sewer, gas, and electrical service at the new height.
Stretching existing lines.
Why it matters: Stretched lines fail and are a code violation; new risers are inspected and safe.
Access
Engineered stairs, landings, and code-compliant rails.
Temporary wooden steps.
Why it matters: Stairs are the part of the project you use every day — they should be permanent and permitted.
Enclosure
Flood vents and breakaway or vented skirting per FEMA.
Solid skirting that traps floodwater.
Why it matters: FEMA requires flood openings below BFE; solid walls can fail the final inspection and your insurance rating.
Process
A predictable path — with real durations.
Survey & elevation certificate
1–2 weeksDetermine base flood elevation and how high the house needs to go.
Engineering & permits
4–10 weeksStructural plans for the new foundation, floodplain review, city or county permits.
Utility disconnect
2–4 daysWater, sewer, gas, and electric disconnected and capped.
Beam & crib
1–2 weeksCut access, slide steel main beams under the structure, set cribbing and jacks.
The lift
1–3 daysUnified hydraulic lift in increments to the target elevation.
New foundation
2–4 weeksForm and pour engineered piers or stem wall, set the house down and secure it.
Reconnect & finish
2–4 weeksNew utility risers, stairs, landings, skirting with flood vents, inspections, new elevation certificate.
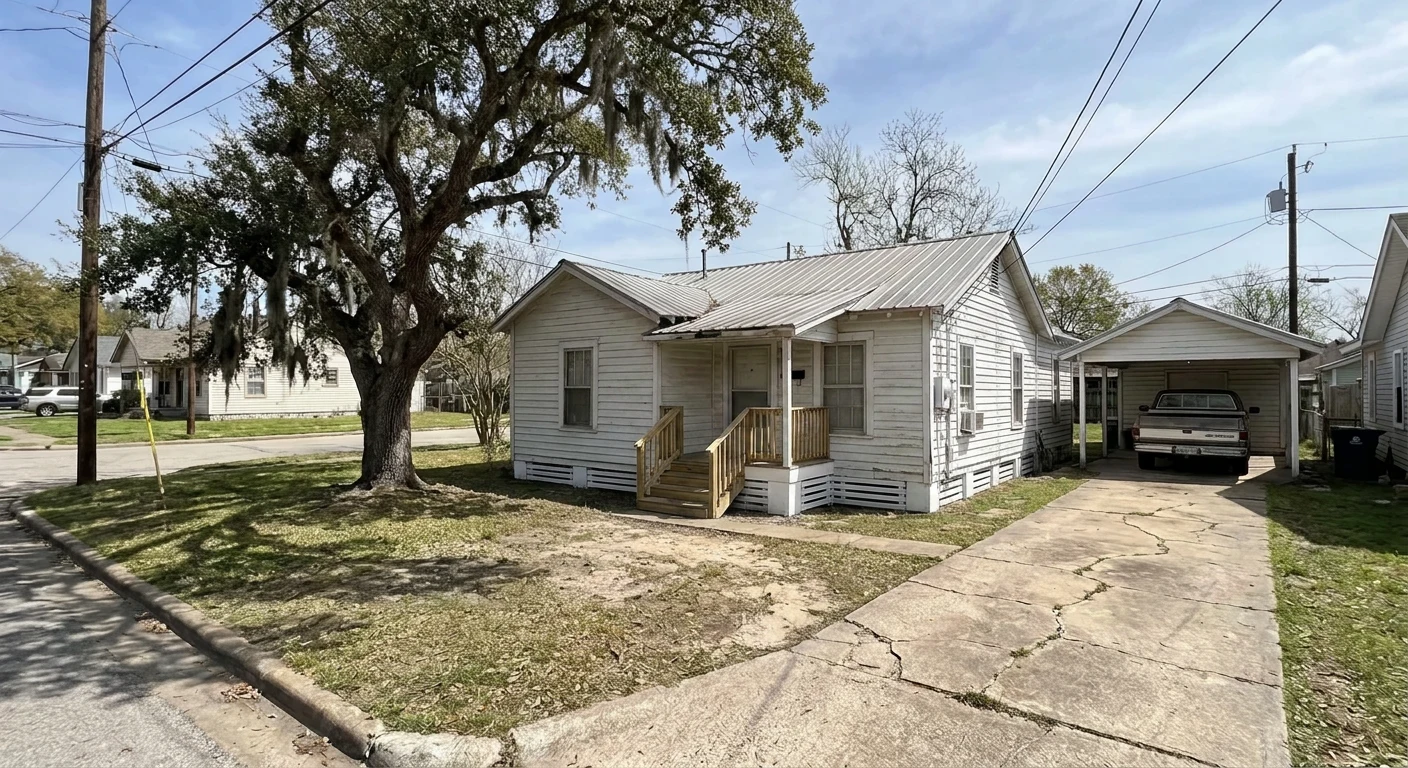
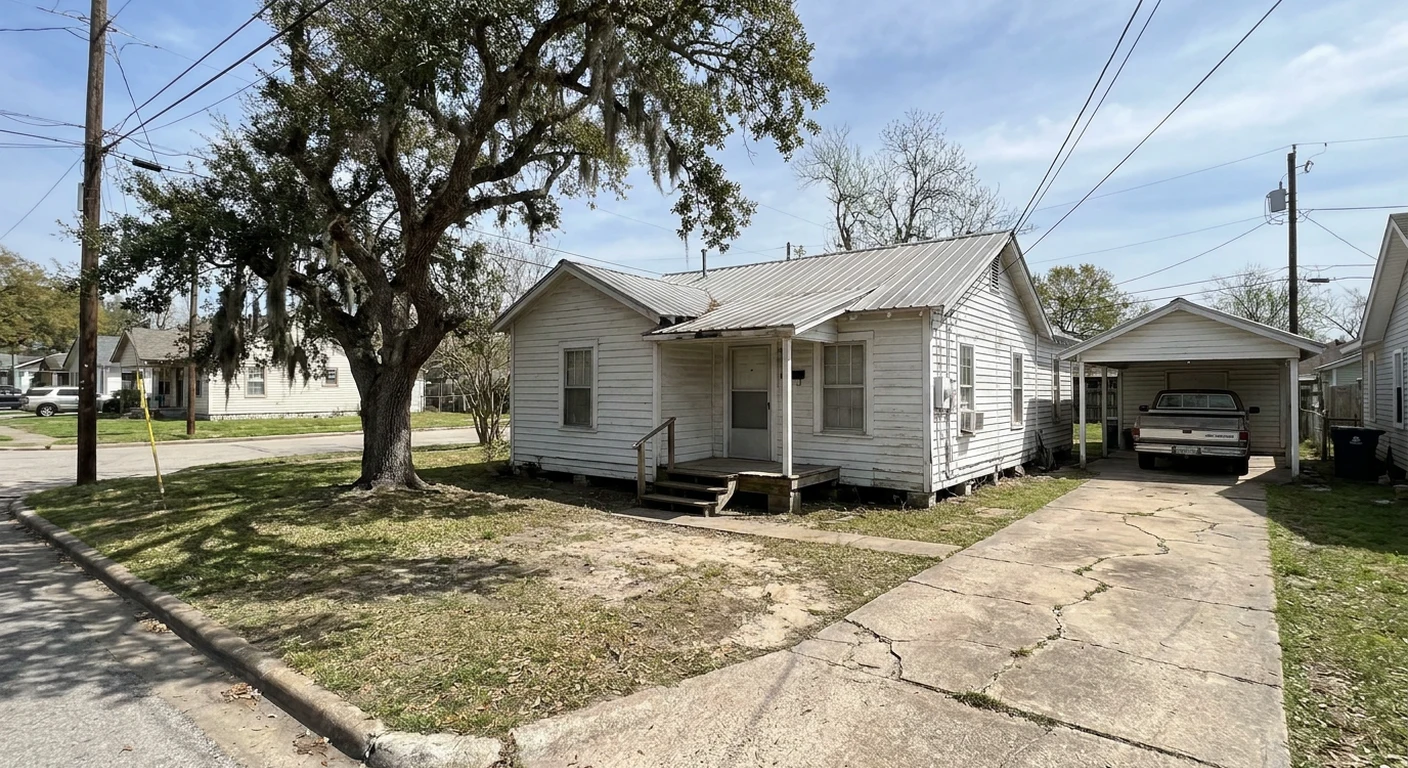
Customer projects across Houston
Drag to reveal the raising a house transformation.
Recent raising a house projects from neighborhoods across the Houston area. Drag the slider on each image to see the before and after.
Why us
Why homeowners pick Modern Builders for raising a house.
House raising is a permitting and engineering project as much as a construction one. We pull the elevation certificate, work with a structural engineer on the new foundation, and take the plans through the City of Houston or Harris County so the finished elevation is documented — which is what your insurance carrier will want to see. The lift itself uses unified hydraulic jacking on steel main beams so the entire structure rises together, a fraction of an inch at a time. Utilities are disconnected properly, not stretched, and reconnected on new risers with inspections. When we are done you get the new elevation certificate, and most homeowners see a substantial drop in flood insurance premiums.
FAQs
Answers before you ask.
How high does my house need to be raised?+
Usually to base flood elevation plus the local freeboard requirement — often BFE plus one or two feet. The elevation certificate tells us the exact number.
Can a slab-on-grade house be raised?+
Yes. Either the slab is lifted with the house, or the structure is separated from the old slab and set on a new engineered foundation. Slab jobs cost more than pier & beam.
Do I have to move out during the lift?+
Yes. Utilities are disconnected for the lift and foundation work, so plan on being out for most of the project.
Will this lower my flood insurance?+
Almost always, and often dramatically. Premiums are driven by how far your lowest floor sits above or below BFE, and the new elevation certificate documents the change.
How long does the permit process take?+
Engineering and floodplain permitting typically runs 6–12 weeks in the Houston area before any physical work starts.
What about my driveway, porch, and landscaping?+
Porches and steps are rebuilt at the new height, and driveways may need regrading. We scope that in from the beginning so there are no surprises at the end.
Get a quote — we do it right.
Fixed-price proposals, real timelines, no corners cut. Tell us about your raising a house project.
Request your quote