Peace and quiet is the ultimate luxury, but it is rarely built into modern homes by default. Light wood framing, open floor plans, and hard-surface flooring are excellent for style and structural efficiency, but they act as a highway for sound waves. Whether it’s the hum of a highway, the rumble of a home theater, or a washer-dryer spin cycle, managing noise is one of the most common reasons homeowners invest in a remodel.
Achieving a quiet house isn't about applying acoustic foam to your walls. Real soundproofing happens inside the walls, under the floors, and around the doors. Understanding how sound moves and how to stop it is the key to planning a successful, high-value renovation.
The Four Principles of Sound Control
To stop noise from traveling from one room to another, you have to interrupt the physical journey of a sound wave. Sound is simply vibration traveling through microscopic particles in the air and through solid materials like wood, drywall, and metal.
Achieving quiet relies on four fundamental principles of physics.
+-------------------------------------------------------------+
|               THE FOUR PRINCIPLES OF SOUNDPROOFING           |
+------------------------------+------------------------------+
| MASS                         | DAMPING                      |
| Adds heavy materials to make | Converts sound vibrations    |
| walls harder to vibrate.     | into heat energy.            |
+------------------------------+------------------------------+
| DECOUPLING                   | ABSORPTION                   |
| Breaks the physical path to  | Soaks up sound trapped inside|
| stop structural travel.      | wall or floor cavities.      |
+------------------------------+------------------------------+
1. Mass
Simple physics tells us that heavy objects are harder to move than light ones. Sound waves do not have much force, so if they hit a heavy, dense wall, they lose a lot of energy trying to make that wall vibrate.
Adding mass is the most basic step in sound control. This is typically done by replacing standard 1/2-inch drywall with heavy 5/8-inch Type X drywall, or by adding a second layer of drywall directly over the first.
2. Damping
Damping is the process of deadening vibrations so they cannot travel. In residential remodeling, this is achieved using specialized viscoelastic polymers, such as Green Glue Noiseproofing Compound, or pre-made engineered panels like QuietRock.
When you sandwich a layer of damping compound between two sheets of drywall, the compound remains flexible. As sound waves try to shake the drywall, the polymer shears back and forth, converting that kinetic vibration into tiny, harmless amounts of friction heat.
3. Decoupling
Even a heavy, damped wall will transmit sound if the wood studs connect one room directly to the next. Decoupling means breaking the physical connection between the two sides of a wall or ceiling.
There are several ways to decouple:
- Staggered-stud walls: Built on a wider common sill plate, studs alternate so that the left-side drywall touches every other stud, change-about with the right-side drywall.
- Double-stud walls: Two entirely separate wall frames built side-by-side with a small gap in between. This is the gold standard for acoustic isolation.
- Resilient channels or Isolation Clips (Iso-Clips): Metal tracks or rubber-cushioned brackets attached to the studs before drywall is hung. They act as shock absorbers, floating the drywall away from the framing.
4. Absorption
When sound makes it past the drywall and into the empty cavity between the studs, it bounces around, amplifying the noise.
Filling this hollow space with dense insulation behaves like a giant sponge. Specially formulated mineral wool batts or fiberglass insulation soak up these bouncing sound waves, preventing them from building up energy inside the wall cavity.
The Realistic Guide to Wall Assemblies and STC Ratings
To measure how well a wall stops sound, the construction industry uses a metric called Sound Transmission Class (STC). The higher the STC rating, the more sound a wall block.
Understanding these ratings helps you set realistic expectations for your construction project.
Standard Interior Wall (STC ~34)
A standard wall in a modern home consists of 2x4 wood studs with a single sheet of 1/2-inch drywall on each side and no insulation inside. At this level, normal conversation can be heard clearly through the wall, and louder voices are easily understood.
Upgraded Soundproofing Wall (STC ~50)
For a wall that offers true privacy, we aim for an STC rating of 50. In this assembly, we fill the stud cavity with mineral wool insulation, apply a layer of Green Glue damping compound, and add a second layer of heavy 5/8-inch drywall on one or both sides. At STC 50, loud speech is reduced to a faint, unintelligible mumble, and typical television volumes become virtually inaudible.
| Wall Assembly Comparison | STC Rating | Performance Level | Best Used For |
|---|---|---|---|
| Standard Wall (No insulation, single 1/2" drywall) | ~34 | Poor (Hear normal speech) | Guest closets, low-traffic areas |
| Insulated Wall (Mineral wool, single 5/8" drywall) | ~39 | Moderate (Hear loud speech) | Standard bedrooms |
| Damped & Insulated (Mineral wool, double 5/8" drywall + Green Glue) | ~50 | Excellent (Loud speech quieted to a mumble) | Home offices, primary bedrooms |
| Decoupled & Damped (Double studs, mineral wool, double 5/8" drywall) | ~60+ | Professional (High-decibel isolation) | Home theaters, music rooms |
High-Value Areas to Target During a Remodel
You do not need to soundproof every wall in your house. The most cost-effective approach is to isolate the areas where quiet is essential or where the noise is generated.
       +-------------------------------------------------+
       |             TARGET REMODELING AREAS             |
       +-------------------------------------------------+
       | [Home Office]     --> Insulate, double-drywall  |
       | [Primary Bed]     --> Decouple shared bath/garage|
       | [Laundry Room]    --> Mass + heavy solid door   |
       | [Home Theater]    --> Ceiling channel + damping  |
       +-------------------------------------------------+
The Primary Bedroom
Your main bedroom should be a sanctuary. Focus your budget on "party walls"—the walls your bedroom shares with high-traffic spaces like a living room, bathroom, or garage. Isolate bathroom plumbing noises by wrapping drain pipes in loaded vinyl and buffering the wall with mineral wool and double-layer drywall.
The Home Office
With remote work here to stay, home offices require isolation from kitchen noise, vacuum cleaners, and family activities. A damped, double-drywall system on office walls prevents distracting mid-frequency sounds from disrupting your focus.
Home Theaters and Media Rooms
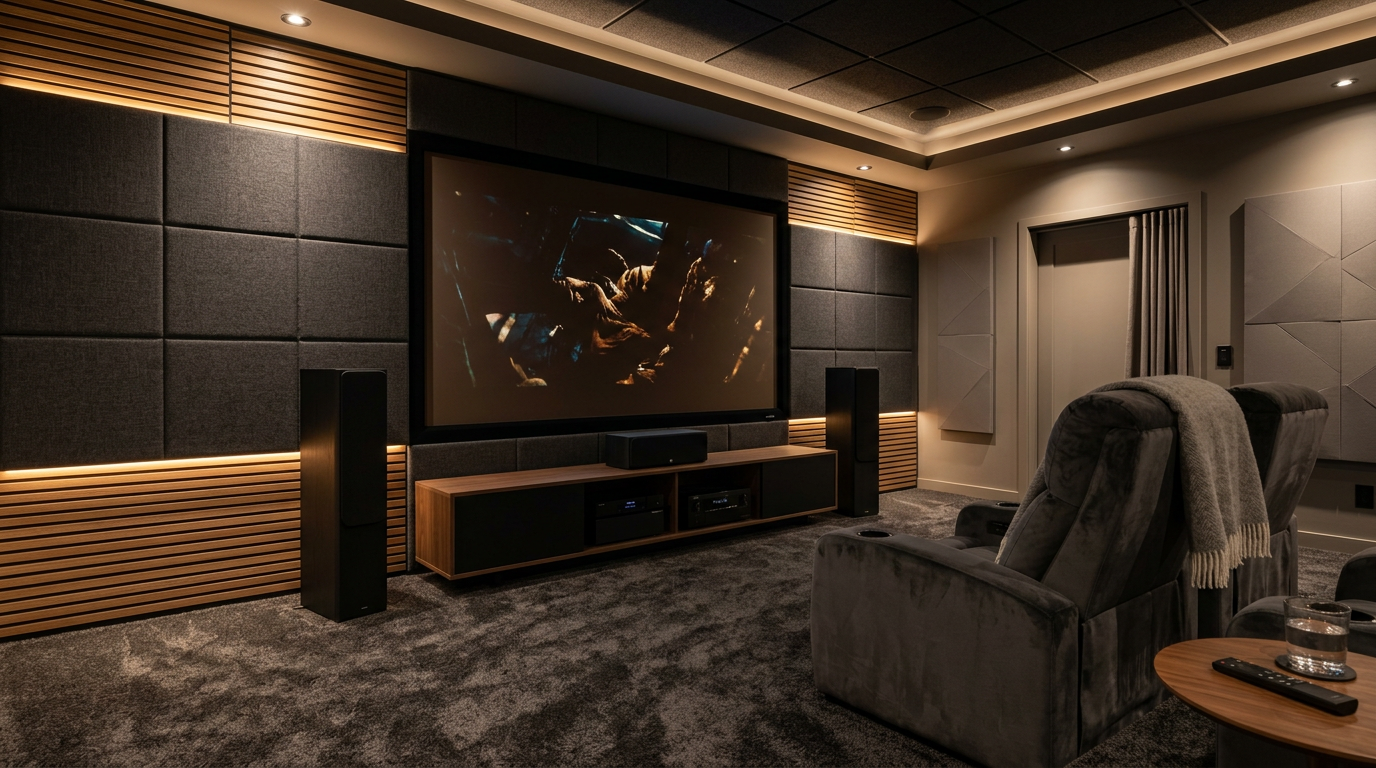
Because home theaters produce low-frequency bass sounds, they require the most robust sound protection. Low bass frequencies travel easily through solid structures. To prevent subwoofers from rattling the whole house, we use a combination of decoupled stud walls, resilient channels on the ceiling, and triple layers of drywall with damping compound.
Laundry Rooms and Utility Closets
Washing machines and HVAC units create structural vibrations. Here, the priority is damping. Solid-core doors paired with heavy wall construction keep the drone of appliances from humming through the home.
Designing Quiet Floors and Ceilings
Multi-story living often comes with the unwanted sound of footsteps overhead, known as impact noise. Treating floors and ceilings requires a two-pronged strategy: stopping the impact energy from entering the structure and stopping the airborne sound from traveling through the ceiling.
- Pads under carpet: If you are installing carpet, choose a high-density rubber or felt underlayment rather than a cheap foam pad.
- Acoustic underlayment for hard surfaces: For luxury vinyl plank (LVP) or engineered hardwood, a premium acoustic underlayment is essential. This thin, dense layer decouples the flooring material from the subfloor, reducing the "click-clack" of footsteps.
- Floating floor assemblies: In bedrooms located above open living spaces, we can build a floating subfloor. This involves laying down a dense rubber mat over the plywood subfloor, followed by a second layer of interlocking subflooring before the final finish flooring is installed.
- Ceiling treatments: If you cannot change the flooring upstairs, we can treat the ceiling below. This is done by installing resilient channels across the ceiling joists to decouple the ceiling, packing the joist space with mineral wool, and hanging two layers of 5/8-inch drywall with Green Glue.
Doors, Windows, and the "Flanking Paths"
You can design the perfect STC-50 wall, but if you leave a gap under the door or use standard windows, sound will find its way through. In acoustics, these pathways are called "flanking paths"—the leaks that let sound bypass your soundproofing efforts.
Doors: The Weakest Link
The average interior door is a hollow-core unit that acts like an acoustic drum, letting sound pass right through it. Simply replacing a hollow-core door with a heavy, solid-core wood or MDF door makes an immense difference.
But mass is only half the battle. A door must also seal tightly. Installing premium weather-stripping along the door jamb and a drop-down door sweep at the sill will block the air gaps where sound loves to leak.
Windows and Exterior Noise
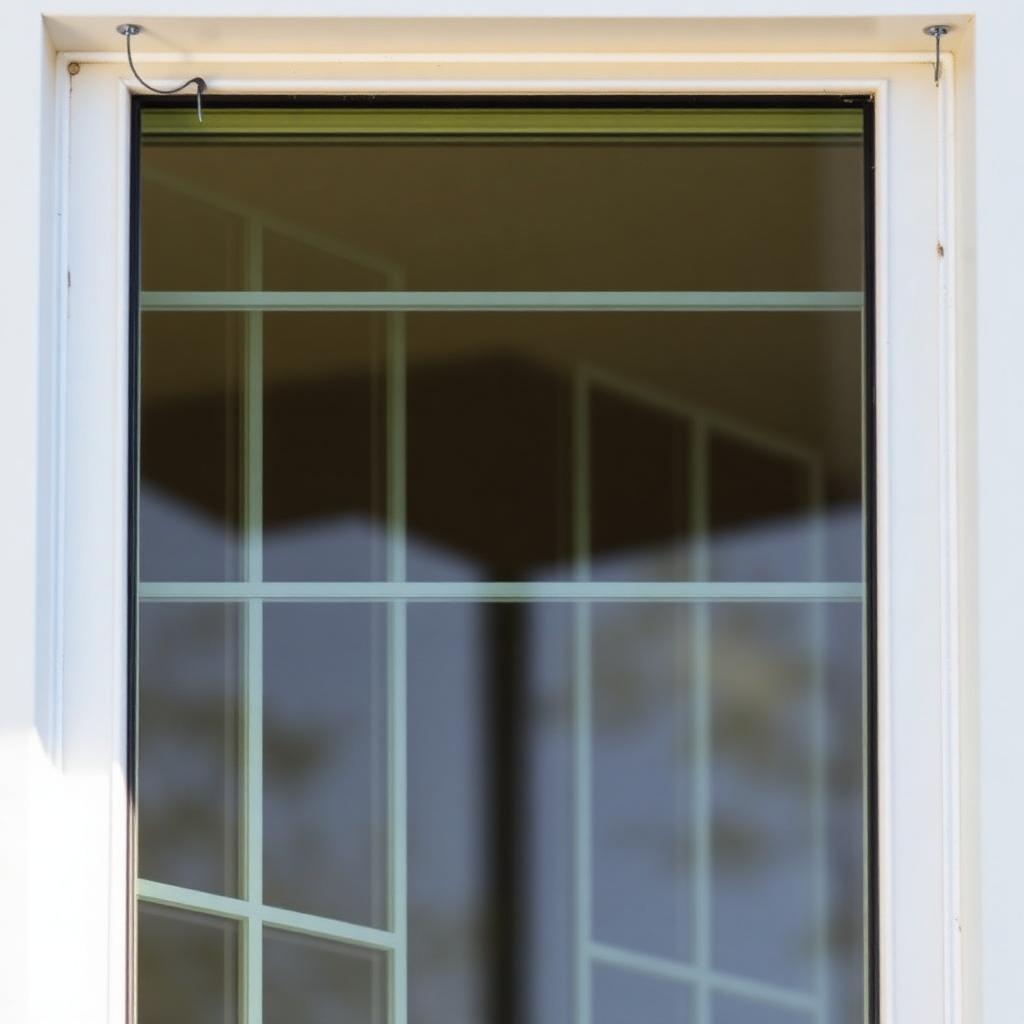
If your struggle is with street traffic, sirens, or barking dogs, your windows are almost certainly the culprit. Standard double-pane windows are great for thermal performance, but their identical glass thicknesses allow sound to pass through easily.
Upgrading to windows with laminated glass—where a thin layer of plastic is sandwiched between two panes of glass—significantly dampens exterior noise. Alternatively, adding a secondary interior window system (an acoustic storm window) creates a deep air cavity that acts as an exceptional barrier to street noise.
Outlets, Ducts, and Penetrations
Sound travels like water; if air can pass through, sound can too.
- Electrical boxes: Back-to-back outlets in a shared wall create a direct hole through the sound barrier. We offset electrical boxes so they do not share the same stud cavity, and wrap the backs of the boxes with moldable acoustic putty pads.
- HVAC ducts: Metal ductwork behaves like a megaphone, carrying voices from one room to another. Installing insulated flex-duct runs or adding acoustic baffles inside the ductwork can break the line of sight for sound waves.
- Sealing gaps: Every joint where drywall meets the floor, ceiling, or adjacent walls should be sealed with a flexible, non-hardening acoustic caulk rather than standard drywall mud, which can crack and let sound leak through over time.
Planning Your Quiet Home Remodel
Effective noise reduction is a sequence of deliberate construction choices. Because most of these treatments are buried inside your walls and subfloors, the best time to implement them is during a planned renovation when walls are already open or surfaces are being replaced.
By identifying your home's noise hotspots and applying the right combination of mass, damping, decoupling, and absorption, you can transform your home into a truly peaceful retreat.
If you are planning an upcoming remodel and want to discuss how to build peace and quiet directly into your design, we would love to help. Contact us at Modern Builders of America to schedule a friendly, in-home review and estimate of your project.