Preparing your home for the future is one of the most practical investments you can make. By planning ahead and modifying your living space today, you can maintain your independence, safety, and comfort for years to come without the need to relocate.
While the Americans with Disabilities Act (ADA) technically applies only to public and commercial buildings, its stringent design standards serve as the gold standard for residential remodeling. Applying these universal design principles to your home ensures that every modification is safe, highly functional, and built to last.
Setting the Standard: Exterior Ramps
The entryway is your home’s first impression and its primary transition point. Creating a safe, accessible route from the driveway or sidewalk to the front door is foundational to aging-in-place design.
The Physics of a Safe Ramp: The 1:12 Rule
When building an exterior ramp, slope is the most critical safety factor. The standard ADA ratio is 1:12, which means for every 1 inch of vertical rise, you must have 12 inches of horizontal ramp run. For example, if your front porch is 24 inches above the ground, you will need a 24-foot ramp.
+-------------------------------------------------------------+
|                     RAMP SPECIFICATION SUMMARY               |
+---------------------+---------------------------------------+
| Minimum Width       | 36 inches clear between handrails     |
| Slope Ratio         | 1:12 (1" rise per 12" run)            |
| Top Landing Size    | 5 feet by 5 feet (minimum)            |
| Intermediate Landing| Required every 30 feet of ramp run    |
| Handrails           | Required on both sides (1.5" gap)     |
+---------------------+---------------------------------------+
A ramp that is too steep is a hazard, especially in wet or icy conditions. In addition to the proper slope, a safe ramp design requires:
- Clear Width: A minimum of 36 inches of clear space between the handrails to accommodate wheelchairs and walkers.
- Landings: A flat, 5-foot by 5-foot landing is required at the top of the ramp to allow space for opening the door. An identical landing is necessary at the bottom, and at least every 30 feet to allow a resting point on longer runs.
- Handrails: Continuous handrails must be installed on both sides of the ramp, set between 34 and 38 inches high, with a grip profile that is easy to grasp.
Material Choices for Longevity and Safety
The material you choose impact maintenance, durability, and aesthetics.
- Concrete: The most durable and permanent option. Concrete provides excellent traction when finished with a heavy broom texture. While it requires the largest initial investment, it features virtually zero upkeep and easily blends into residential landscaping.
- Wood: A traditional choice that blends well with existing decks. If you choose wood, use pressure-treated lumber and seal it with a slip-resistant coating or add non-slip tread strips. Wood requires regular sealing and staining to prevent warping and rotting.
- Aluminum (Modular): Excellent for quick installations. Aluminum ramps are highly durable, rust-free, and often feature built-in high-traction mesh surfaces. While they can look somewhat clinical or commercial, they are highly functional and can be disassembled or reconfigured easily.
Smooth Transitions: Interior Layouts and Doorways
Once inside, navigating the home should feel effortless. Traditional homes are filled with small, layout-related obstacles that can become significant barriers over time.
Widening the Path
Standard interior doors are often 28 to 30 inches wide, which is too narrow for comfortable wheelchair or walker access. To ensure easy passage, doors should be widened to provide 32 to 36 inches of clear opening width.
In some cases, you can gain an extra inch or two of clearance simply by installing swing-away or "offset" hinges, which allow the door to swing entirely out of the frame. When widening the rough opening is required, our teams carefully evaluate the load-bearing status of the wall to install proper headers.
Thresholds and Flooring
A transition between rooms that is easy to step over today can become a major tripping hazard tomorrow. Keep all floor thresholds under 1/2 inch in height, and ideally, bevel the edges so wheels can roll over them smoothly. Transitioning from hardwood to thick carpeting can create a lip; flush transitions require careful planning during the flooring installation phase.
Hardware and Controls
Gripping and turning a round brass doorknob requires hand strength that can diminish over time. Replacing knobs with lever-style handles allows anyone to open a door with a simple downward push—even using an elbow if their hands are full.
Similarly, swap out traditional toggle light switches for flat rocker-style switches, which can be easily pressed with a palm or forearm. Throughout the home, replace twist-style faucets with single-lever faucets or touchless motion-activated models to make water control effortless.
The Safe Bathroom: Curbless Showers and Support Systems
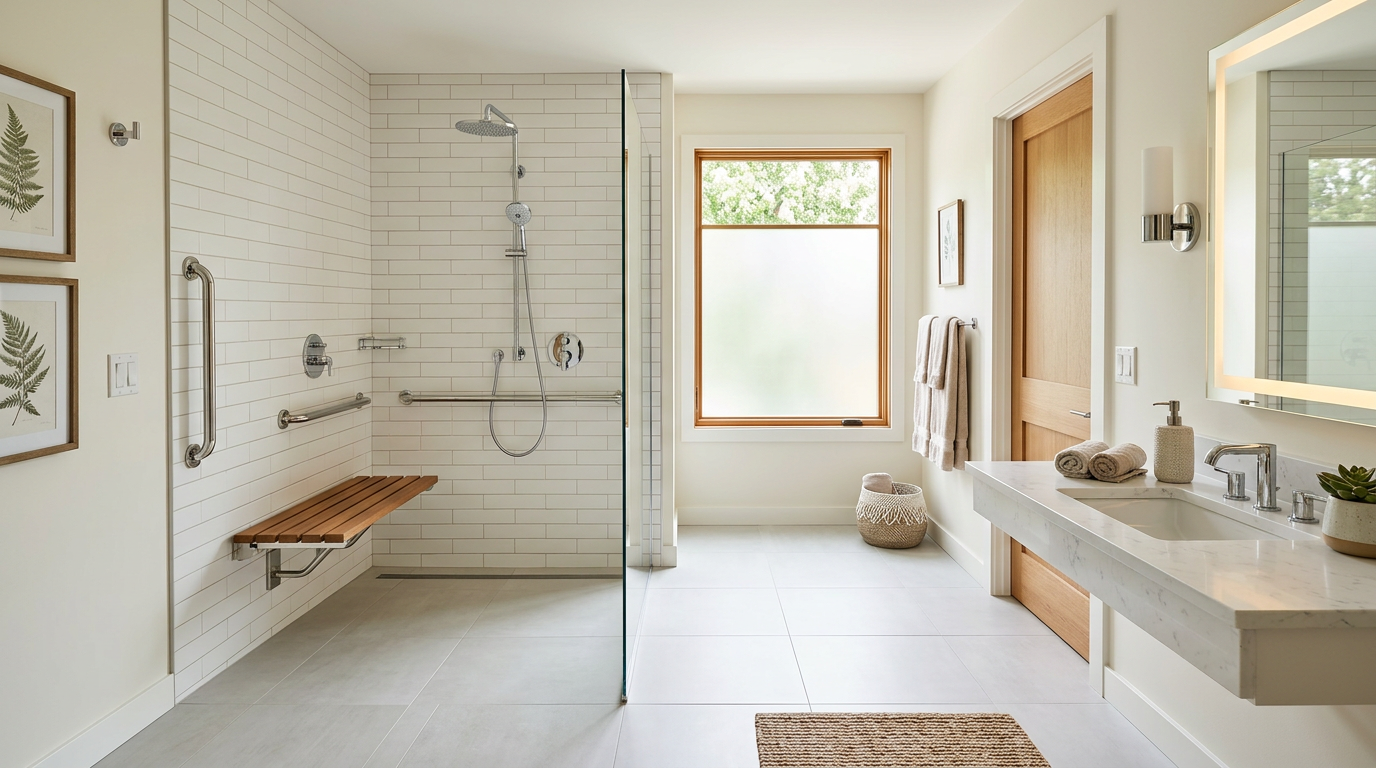
Statistically, the bathroom is the most dangerous room in the house for slip-and-fall accidents. Transforming a standard bathroom into a safe, spa-like wet room is one of the most impactful remodeling projects we perform.
+-------------------------------------------------------------+
|                 HIGH-SAFETY BATHROOM CHECKLIST              |
+---------------------+---------------------------------------+
| Entryway            | Curbless, zero-threshold entry        |
| Shower Head         | Handheld unit on an adjustable bar    |
| Seating             | Built-in or secure fold-down bench    |
| Toilet Height       | Comfort-height (17 to 19 inches)      |
| Grab Bar Prep       | Structural wood blocking in walls     |
+---------------------+---------------------------------------+
The Walk-In / Curbless Shower
Stepping over a high tub wall or even a standard 4-inch shower curb is a common source of falls. A curbless shower (or zero-threshold shower) eliminates this barrier entirely. By sloping the subfloor toward the drain, we create a seamless transition from the bathroom floor directly into the shower.
Inside the shower, install a hand-held shower head on a slide bar. This allows the user to adjust the height of the spray whether they are standing or sitting. Pair this with a sturdy, built-in or fold-down shower bench for maximum safety and comfort.
Toilet Height and Structural Wall Blocking
Standard toilets sit about 15 inches high, which can put strain on the knees and hips when sitting or standing. Replacing these with a comfort-height toilet (measuring 17 to 19 inches from the floor to the top of the seat) makes a remarkable difference in daily comfort.
Perhaps the most overlooked step in bathroom remodeling is wall blocking. Before we hang new drywall or tile, we install solid wood studs (blocking) horizontally behind the walls around the toilet and shower area. Even if you do not need grab bars today, this heavy-duty backing ensures that when you do decide to install them, they can be anchored securely to support several hundred pounds of weight. Standard drywall anchors are not safe for grab bars; they must be fastened directly to the framing.
Universal Design in the Kitchen
A kitchen should remain functional and welcoming, no matter your range of motion. Traditional kitchens require a lot of bending, reaching, and heavy lifting, which can be minimized with smart design layouts.
- Accessible Storage: Replace deep lower cabinets with pull-out shelves, deep drawers, or Lazy Susans. Rather than reaching into a dark cabinet, the contents roll out to you.
- Appliance Height and Placement: Consider installing a side-opening wall oven at counter height to avoid bending down with hot, heavy pans. A drawer-style microwave installed below the countertop makes it much safer to handle hot liquids.
- Safe Cooktops: Look for cooktops with knobs positioned at the front or side of the unit, rather than the back. This eliminates the need to reach over hot burners or boiling pots to adjust the heat.
- Sufficient Clearance: To comfortably navigate a kitchen with a walker or wheelchair, aim for a 60-inch turning radius—an open circle in the center of the room that allows for a complete, unobstructed turnaround.
Navigating Multiple Levels
If your home has multiple stories, accessing bedrooms or laundry rooms can become a challenge. Fortunately, you don't have to sell a beloved multi-story home to stay safe.
Stairlifts vs. Home Elevators
For straight or curved staircases, a stairlift is a highly reliable, mechanical chair that glides along a rail bolted to the stairs. It requires no structural modifications to your home and can be installed quickly.
If you prefer a solution that accommodates wheelchairs or preserves the full width of the staircase, a through-floor residential elevator is a premium alternative. Modern compact elevators have surprisingly small footprints and can be integrated into closet spaces or corner nooks, moving seamlessly between floors.
Single-Level Living Conversions
Another popular approach is reorganizing the existing layout of your home to create a primary suite on the main floor. This might involve converting a formal dining room or den into a main-floor bedroom, and modifying an adjacent powder room into a full bathroom with a curbless shower. By bringing all daily activities—sleeping, cooking, bathing, and laundry—to the ground level, you eliminate the daily necessity of climbing stairs entirely.
Building Your Home for a Lifetime
Modifying your home to age in place isn't just about safety—it’s about preserving your lifestyle, independence, and peace of mind. By taking a proactive approach to residential remodeling, you can ensure that your home remains a beautiful, functional sanctuary for generations to come.
If you are thinking about the future and want to explore how these modifications can fit seamlessly into your existing home layout, we are here to help. Reach out to the team at Modern Builders of America to schedule a free, detailed in-home estimate at /contact, and let’s discuss how to make your home safe and comfortable for the long haul.