No matter how much time and money you invest in a beautiful backyard, your eyes will always gravitate toward the clutter. A gorgeous patio loses its magic when it sits in the direct line of sight of three bright blue recycling bins, a rumbling pool pump, and a gray metal air conditioning condenser.
Fortunately, you do not have to live with these visual distractions. With some thoughtful planning, the right materials, and a clear understanding of your equipment’s mechanical needs, you can build elegant screening that blends seamlessly into your home’s architecture. Here is how to hide your outdoor utilities permanently without sacrificing their performance or accessibility.
The golden rule: Airflow and clearance
Before choosing a single piece of wood or digging a post hole, you must understand the mechanical requirements of your equipment. Many homeowners make the mistake of building a tight, solid box around their air conditioning unit or pool heater to hide it completely. This is a costly error that can void equipment warranties, spike your utility bills, and burn out expensive compressors.
Air conditioners and pool heaters work by moving massive volumes of air. An AC condenser draws air through its sides and blasts hot air out the top. If that hot air cannot escape, or if the unit cannot pull in cool air, it will recirculate its own exhaust. The system will run constantly, struggle to cool your home, and eventually fail.
- AC Condensers: Most manufacturers require a minimum of 12 inches of clear space on all sides for airflow, though 18 to 24 inches is highly recommended. Above the unit, you generally need 48 to 60 inches of unobstructed clearance.
- Pool Pumps and Filters: While a simple pump doesn’t breathe like an AC condenser, a pool heater does. Gas pool heaters require significant clearance—often up to 36 inches from combustibles on the exhaust side—to prevent fires and ensure proper combustion.
- Service Clearance: Technicians need room to work. A tight space means a simple repair will take twice as long, costing you more in labor. Always leave enough room for a technician to stand, bend over, and use tools comfortably.
Choosing the right screening materials
The material you choose should match the architectural style of your home. It also needs to withstand the harsh microclimate created by pool chemicals, moisture, and high winds.
| Material | Aesthetic Style | Pros | Cons |
|---|---|---|---|
| Horizontal Cedar or Ipe | Warm, modern, organic | Naturally rot-resistant; ages beautifully; highly customizable | Requires staining or oiling to maintain color |
| Vinyl Privacy Panels | Clean, traditional, neat | Zero maintenance; matches vinyl fencing; easy to clean | Can crack in extreme cold; limited color options |
| Metal Louvered Panels | Industrial, contemporary | Maximum airflow; highly durable; sleek profile | Can be expensive; can get hot to the touch in direct sun |
| Block-and-Stucco Walls | Permanent, estate-grade | Perfectly matches the home; excellent sound dampening | Highest upfront cost; requires footings and professional masonry |
| Living Screens (Plants) | Soft, natural, seamless | Blends into the landscape; absorbs sound; cost-effective | Needs water and trimming; drops leaves or debris near equipment |
Horizontal cedar and ipe slats
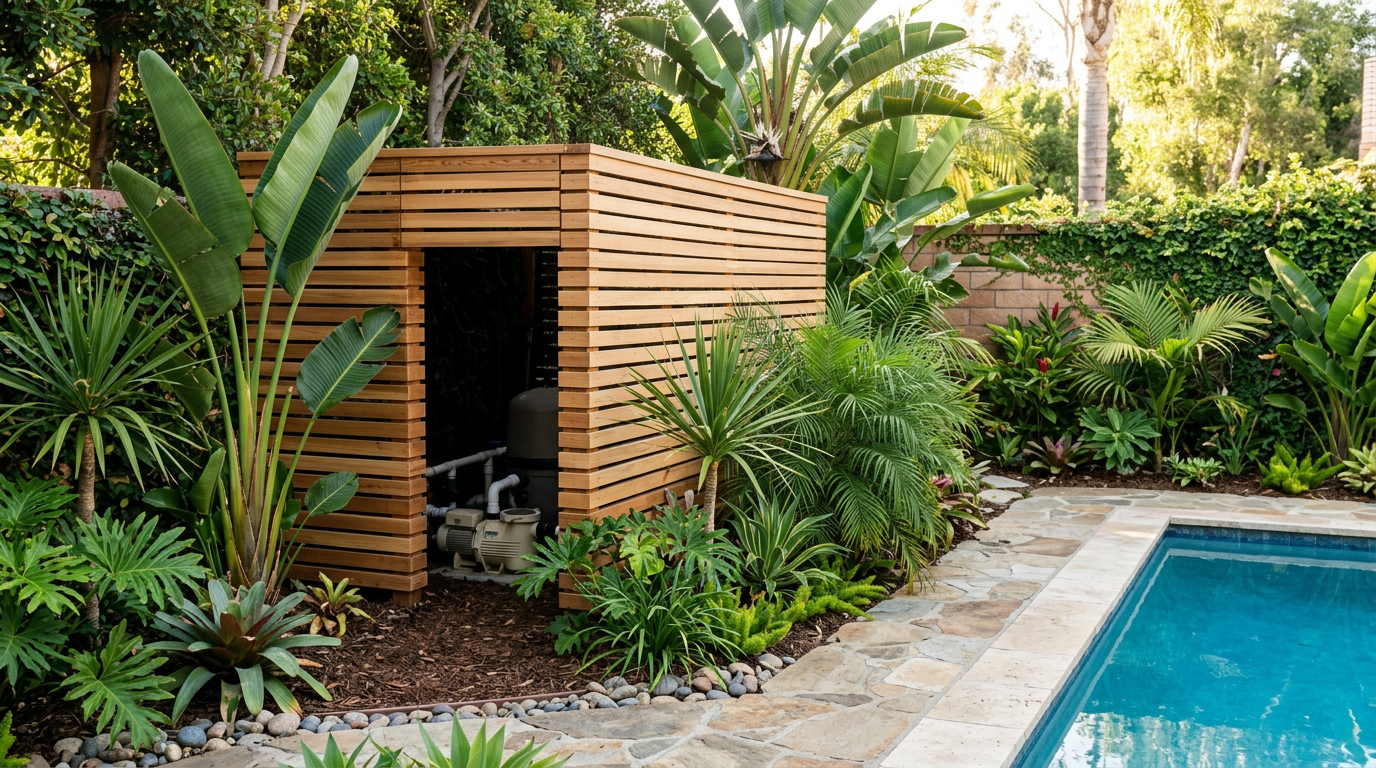
Horizontal wood slat screens are the gold standard for modern backyard design. By leaving a half-inch to one-inch gap between the boards, you get a clean, architectural look that provides complete visual privacy from a distance while allowing wind and air to pass through effortlessly. Cedar is a fantastic, naturally rot-resistant option that can be stained to match your deck. Ipe and other Brazilian hardwoods are incredibly dense and durable, though they require pre-drilling and specialized fasteners.
Vinyl and composite panels
If you want a low-maintenance option that matches a vinyl perimeter fence, vinyl privacy panels are an easy choice. However, to keep your equipment healthy, look for styles that feature built-in lattices or louvered slats rather than solid sheets.
Metal louvers
Anodized aluminum or powder-coated steel panels offer a sleek, high-end look. Louvered metal panels are engineered specifically to block the line of sight while directing airflow upward and outward. They are incredibly durable and will not warp, rot, or fade over time.
Block-and-stucco matching walls
For a premium, built-in look, you can construct a low retaining wall using concrete masonry units (CMU), finished with stucco tinted to match your home’s exterior paint. This is particularly effective for blocking the loud, high-frequency whine of pool pumps and AC compressors. Note that you should only use masonry on one or two sides of the equipment, leaving the remaining sides open or screened with wood gates to ensure air can still circulate.
Planted living screens
If you prefer a softer, green border, plants are an excellent screening tool. The key is choosing evergreen varieties that do not drop messy leaves, needles, or sap into your pool equipment or air conditioner.
- Italian Cypress: Tall, columnar, and narrow. Perfect for tight side-yards where you need vertical height without horizontal spread.
- Oleander: Highly resilient, fast-growing, and deer-resistant. It provides dense coverage and beautiful summer blooms, though keep in mind it is toxic to pets if chewed.
- Viburnum (especially Viburnum suspensum or odoratissimum): Thick, leathery green leaves that create a dense, hedge-like wall. They respond incredibly well to pruning.
Smart design for trash can enclosures
Trash and recycling carts are bulky, heavy, and notoriously difficult to maneuver. A great trash enclosure must be designed from the ground up for physical ease of use.
Proper sizing and access
A standard municipal trash cart is 96 gallons. To comfortably house two of these carts (trash and recycling), your enclosure needs to be at least 6 feet wide and 3 feet deep. If you also have a green waste or glass recycling bin, budget for 9 feet of width.
Avoid making the enclosure so tight that you have to squeeze past the cans to open them. The front of the enclosure should feature a wide swing gate—or better yet, a pair of double-hinged gates—that allows you to roll the heavy carts straight out onto your driveway or path without lifting them over a lip or threshold.
Drainage and wash-down accessibility
Trash cans get dirty and smelly. When designing the slab for your trash enclosure, always slope the concrete slightly away from the house toward a garden bed or lawn. Locate a hose bib nearby so you can easily spray out the cans and flush the soapy water away. Avoid gravel bases inside a trash enclosure, as trash bags can rip, liquids can spill, and cleaning up organic waste out of loose gravel is an incredibly unpleasant chore.
Crucial access and gate design
Whether you are hiding a pool pump or trash bins, you will need regular access to these areas. Do not make the mistake of building a beautiful three-sided screen that requires you to awkwardly squeeze through a narrow gap every time you need to clean the pool skimmer basket or flip a circuit breaker.
Hinged gates and removable panels
For pool equipment, install a hinged gate on the main access side. This gate should be wide enough to easily carry out large pool filter cartridges for their seasonal washdown.
For AC units, consider designing at least one side of the screen as a slide-out or lift-off panel. If an HVAC technician needs to replace a compressor or coil, they will need wide-open access. If they have to spend an hour unscrewing your custom carpentry just to get to the unit, you will be paying for that time on their invoice.
HOA, permits, and setback rules
Before purchasing materials or digging holes, check your local building codes and Homeowners Association (HOA) guidelines. Many HOAs have strict rules regarding the height, material, and color of utility screens visible from the street.
Additionally, municipal building codes usually dictate "setbacks"—the distance you must keep structures away from your property line. While a simple wooden screen fence may not require a building permit, a structural block-and-stucco wall almost certainly will, especially if it exceeds a certain height (often 6 feet). Always have your local utility companies mark underground lines (typically by calling 811) before digging post holes near your existing utilities.
The finishing touches
A truly elevated design lies in the details. Once your primary screen or enclosure is built, you can use these simple techniques to make the entire project look like it was designed by a professional landscape architect:
- Paint the concrete pad: Give the raw, stained concrete under your pool equipment a coat of durable, slip-resistant concrete epoxy paint in a neutral gray or slate color. It immediately cleans up the look of the mechanical space.
- Add decorative gravel: Ring the outside of the concrete pad with a 12-inch border of dark basalt gravel or white river pebbles. This prevents mud from splashing up onto your new screen during rainstorms and defines the boundary of the utility zone.
- Run a drip irrigation line: If you chose a living screen of plants, run a dedicated black drip line hidden beneath the mulch or gravel. Hooking this up to an automatic timer ensures your screening plants stay lush, green, and thick year-round without you having to manually water them.
Hiding your home’s essential machinery and utilities doesn’t just improve your daily view; it adds real, physical curb appeal and value to your property. With the right balance of airflow, easy access, and beautiful materials, you can turn a backyard eyesore into a clean, modern design feature.
If you are ready to transform your backyard and want a professional team to handle the design, permitting, and construction of your custom utility screens, outdoor storage, or a complete backyard renovation, we are here to help. Reach out to the team at Modern Builders of America to schedule a free in-home estimate today.