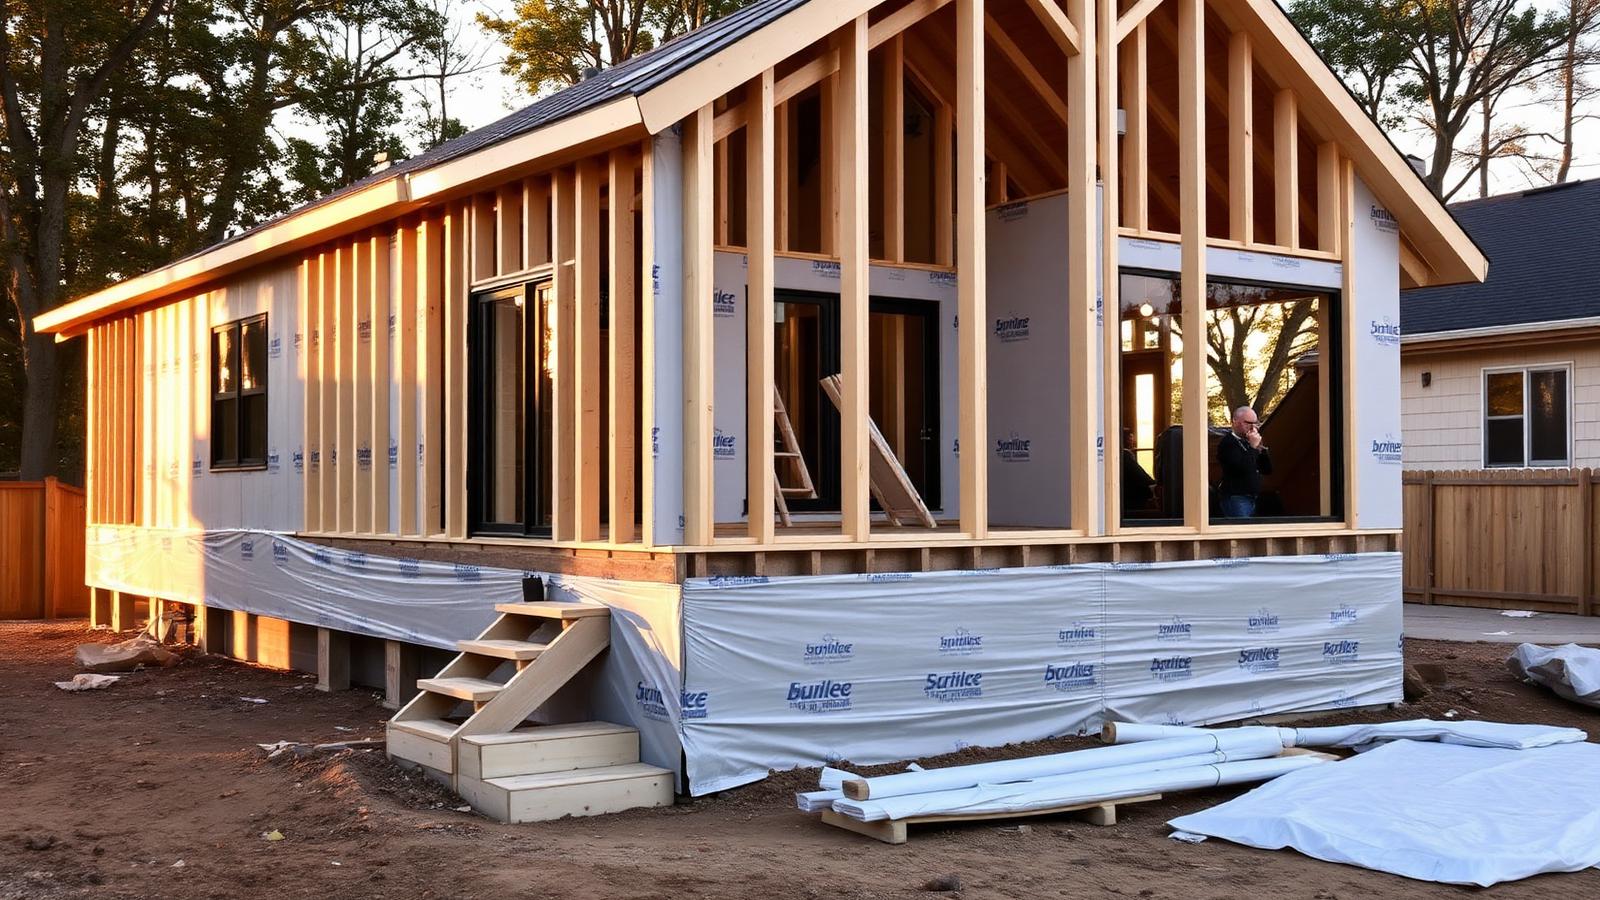
Adding square footage to your home is one of the highest-return remodeling investments you can make — when the foundation, framing, and roof tie-in are done right. This home addition price guide covers realistic cost per square foot for popular addition types, the four foundation options and when each makes sense, and the details that separate an addition that lasts 100 years from one that leaks in five.
Home addition cost per square foot
- Bump-out addition (under 100 sq ft, cantilevered or shallow foundation): $500 – $900 per sq ft
- Single-story addition on a new foundation: $350 – $600 per sq ft
- Two-story addition: $300 – $500 per sq ft
- Second-story pop-up over existing footprint: $400 – $700 per sq ft
- In-law suite or ADU with kitchen and bath: $450 – $750 per sq ft
- Sunroom or three-season room: $300 – $500 per sq ft
- Garage addition (attached, unfinished): $150 – $250 per sq ft
Kitchens and bathrooms inside the addition, tall ceilings, custom windows, and matching existing exterior finishes (brick, stone, historic siding) all push the number up.
Foundation choices that last
Full basement foundation
Best long-term value in the Houston area. Poured concrete walls on a footing below the frost line (42" minimum locally), interior drain tile, exterior waterproofing membrane, and a sump. Adds usable square footage below grade for future finishing.
Crawlspace
Less expensive than a full basement, faster to build, and code-compliant when properly vented or conditioned. Requires a vapor barrier, insulation, and access.
Slab-on-grade
Common for sunrooms, garages, and warm-climate additions. Requires proper frost-protected footings in Illinois — a monolithic slab without frost protection will heave.
Helical piers or grade beams
Used when soils are poor, the addition is small, or minimal excavation is desirable. More expensive per square foot but often the right call for bump-outs and additions over existing patios.
Structural tie-ins that matter
The connection between the existing house and the new addition is where most addition problems appear years later. Look for: proper flashing at the roof-to-wall intersection, an ice-and-water shield across the entire tie-in, a step flashing detail at every course of siding, a properly sized ridge beam or engineered header, and a foundation dowelled or bolted to the existing footing where required.
Permits, zoning, and setbacks
Every municipality has different setback, lot coverage, and floor-area-ratio rules. Additions almost always require architectural drawings, a structural engineer's stamp, a plat of survey, and sometimes zoning relief. Budget 6 – 16 weeks for design and permitting before ground breaks.
What drives long-term value
Matching the existing roofline, brick, siding, window style, and interior trim so the addition reads as original construction — not a bolt-on — is what protects resale value. Cheap additions look like additions forever.
If you're considering an addition, we're happy to walk your lot, review your survey, and put together a realistic budget with foundation and structural options laid out.