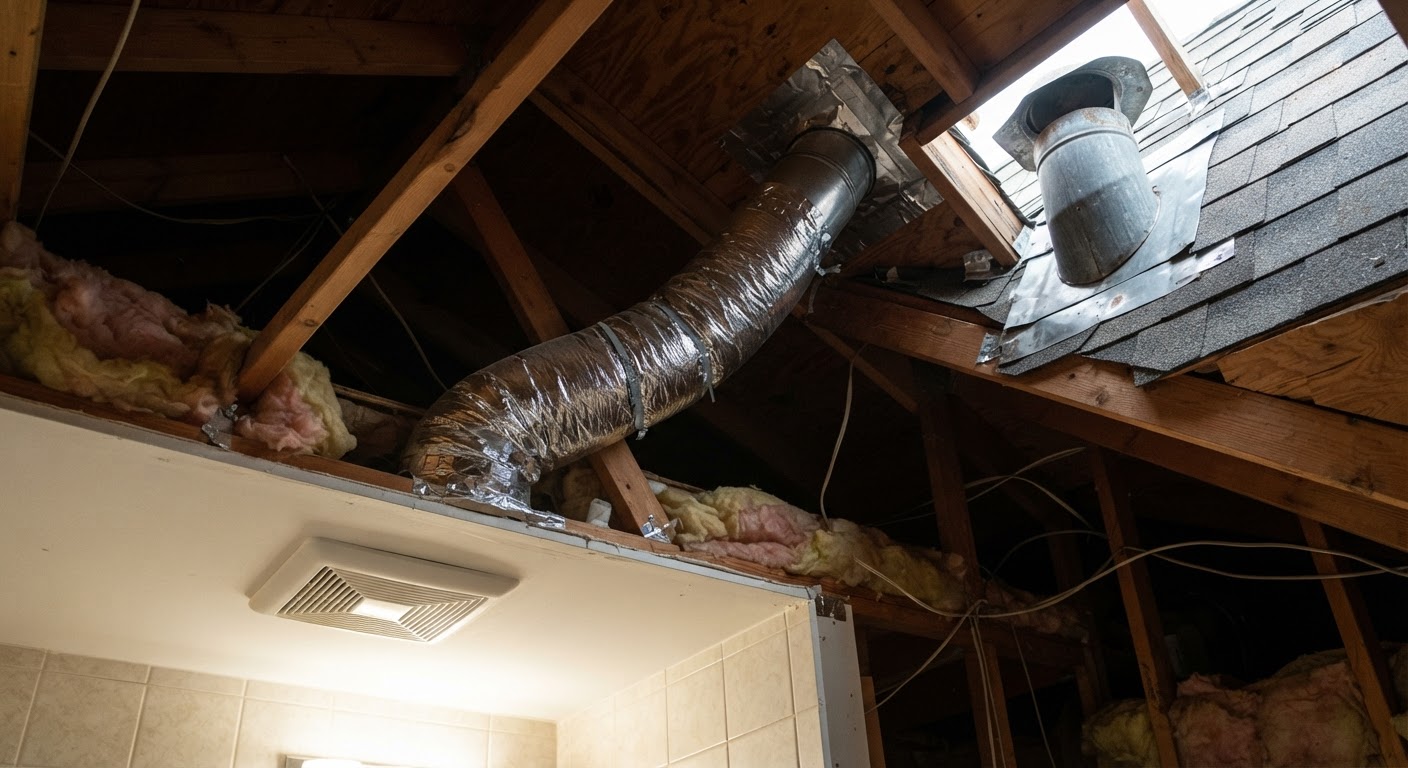
An exhaust fan pulls moisture, odors, grease, and combustion gases out of a room. To actually do its job, it has to (a) move enough air (measured in CFM), and (b) vent that air fully outside the building — not into the attic, not into a soffit, not into the crawl space.
We routinely open ceilings on remodels and find bathroom fans dumping straight into insulation. It's the single most common corner other contractors cut.
CFM sizing, the honest version
- Bathroom — the code minimum is 50 CFM continuous or 80 CFM intermittent, but the real target is 1 CFM per square foot of bathroom, plus 50 CFM per shower, plus 100 CFM per jetted tub. A 100 sqft master bath with a shower needs 150+ CFM.
- Kitchen range hood — 100 CFM per linear foot of cooktop is a starting point. A 36" cooktop under a serious hood wants 300–600 CFM. Gas ranges want more.
- Laundry / utility — 50–100 CFM depending on gas dryer venting.
Why venting into the attic is a disaster
- Warm, wet air hits cold attic sheathing → condensation → mold, sheathing rot, insulation failure.
- Odors and grease coat framing and eventually seep back down through can lights.
- Voids most building insurance if it causes a claim.
- Fails resale inspection.
We vent every exhaust fan through the roof (or a gable wall) with insulated rigid duct, a proper roof jack or wall cap with a backdraft damper, and the shortest duct run physically possible.
Ducted vs. ductless — the range hood question
Ducted is the only real option for a range hood. "Ductless" recirculating hoods trap grease in a charcoal filter and blow the odor back into the kitchen. Fine over an electric kettle in a rental. Not fine over a gas range where you actually cook.
If your kitchen isn't on an outside wall or below the attic, we route ducted hoods through a soffit or a chase we build during the remodel — never a corner-cut recirculator.
Static pressure — where cheap installs choke
A 600 CFM range hood pushing air through 20 feet of 4" flex duct with three elbows delivers maybe 200 CFM at the grille. Use rigid 6"–8" round duct, minimum bends, no flex. We size the duct up when the run is long.
What we always do on kitchen, bath, ADU, and whole-home remodels
- Size fans to the room, not the code minimum
- Rigid ducting, taped joints, insulated in unconditioned space
- Roof jack or wall cap with a backdraft damper
- Makeup air planned in when the range hood is over 400 CFM (required by code in many jurisdictions and a real thing you'll notice — high-CFM hoods without makeup air can backdraft your water heater)
- Timer switch on bath fans so they actually run long enough to clear the moisture
Doing a remodel and want to make sure the ventilation isn't secretly cooking your attic? Get a quote.