An awkward room layout can make even the most beautiful home feel cramped, disjointed, and frustrating to live in. While we often think of interior design in terms of paint colors and fabrics, the way you arrange your physical furniture dictates how a room actually functions. By mastering a few core rules of spacing, scale, and traffic flow, you can transform your existing spaces into comfortable, highly functional areas that work for your daily life.
Start with the Anchors: Finding and Facing the Focal Point
Before you move a single heavy piece of furniture, you need to identify the room’s focal point. Every functional room has one key feature that naturally draws the eye. If you don’t establish this anchor first, your furniture will look like it was scattered at random.
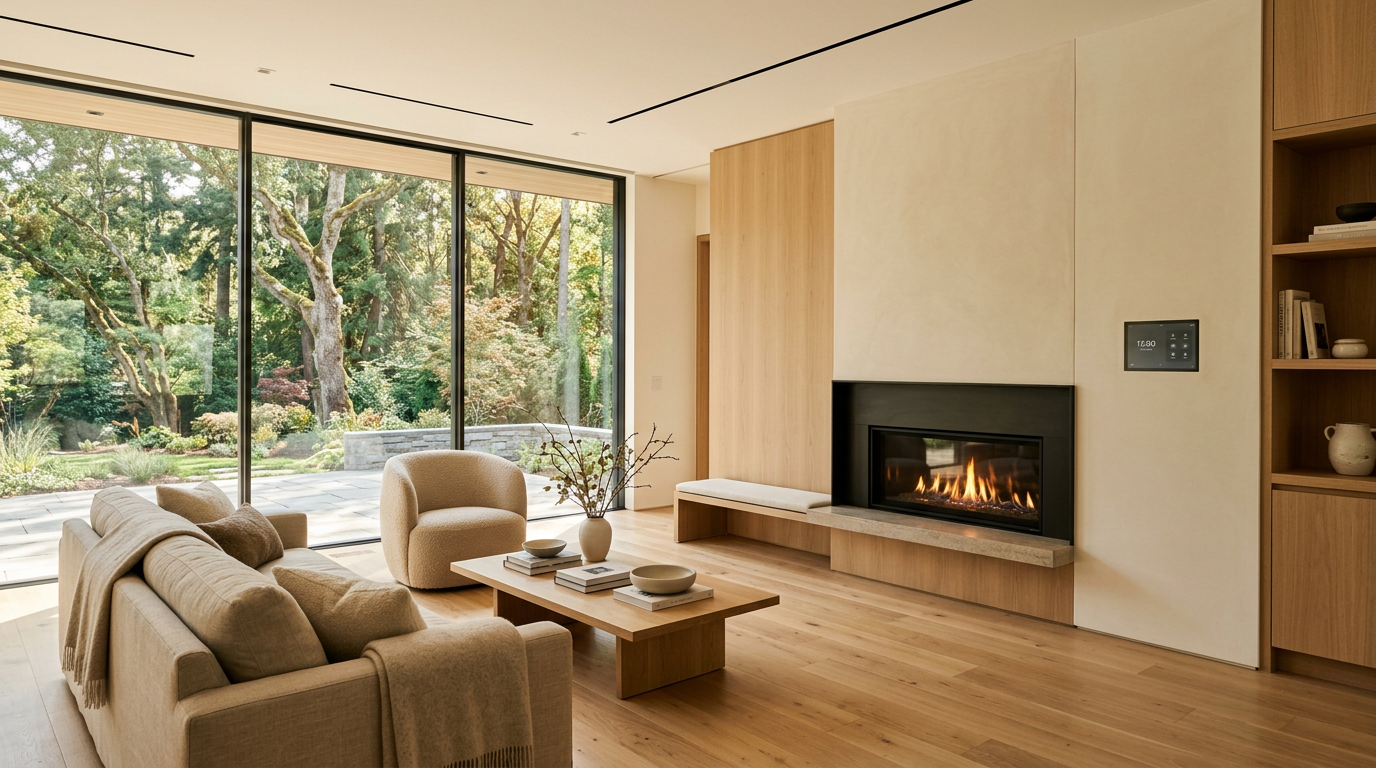
In most living rooms, the focal point is a fireplace, a television, or a large window with a view. In a bedroom, it is almost always the bed. Once you identify this anchor, your primary seating should be oriented toward it.
The Fireplace vs. TV Dilemma
One of the most common layout challenges is a living room that features both a beautiful fireplace and a large television. Placing the TV directly above the fireplace is common, but it often forces you to crane your neck at an uncomfortable angle.
Instead, consider these two alternatives:
- The L-Shaped Arrangement: Place your sofa facing the fireplace and a pair of comfortable armchairs facing the TV on an adjacent wall, or vice versa.
- The Built-In Solution: Place the TV to one side of the fireplace on a low console or inside custom built-in cabinetry. This keeps both focal points on the same wall, allowing you to orient your seating to enjoy both without competing angles.
The Mathematics of Movement: Clearance and Traffic Paths
A beautiful room layout is a failure if you have to turn sideways to walk through it. Professional designers rely on specific, time-tested measurements to ensure a home feels spacious and easy to navigate.
Keep the Pathways Clear
Main walkways through a room require 30 to 36 inches of clearance. This is the minimum width needed for two people to pass each other comfortably without bumping into furniture. For secondary pathways, such as the space between an armchair and a side table, you can drop down to 24 inches.
The Coffee Table Zone
Your coffee table should sit 18 to 24 inches away from your sofa. This range is the sweet spot: it is close enough to easily set down a drink or reach for a book, but far enough away that you have plenty of legroom to sit down and stand up without barking your shins.
Sofa-to-TV Spacing
To avoid eye strain, the distance between your primary seating and your television screen should be roughly 1.5 to 2 times the diagonal measurement of the screen.
| Screen Size | Minimum Distance | Maximum Distance |
|---|---|---|
| 55-inch | 7 feet (82 inches) | 9 feet (110 inches) |
| 65-inch | 8 feet (97 inches) | 11 feet (130 inches) |
| 75-inch | 9.5 feet (112 inches) | 12.5 feet (150 inches) |
Framing the Room: The Importance of Rug Sizing
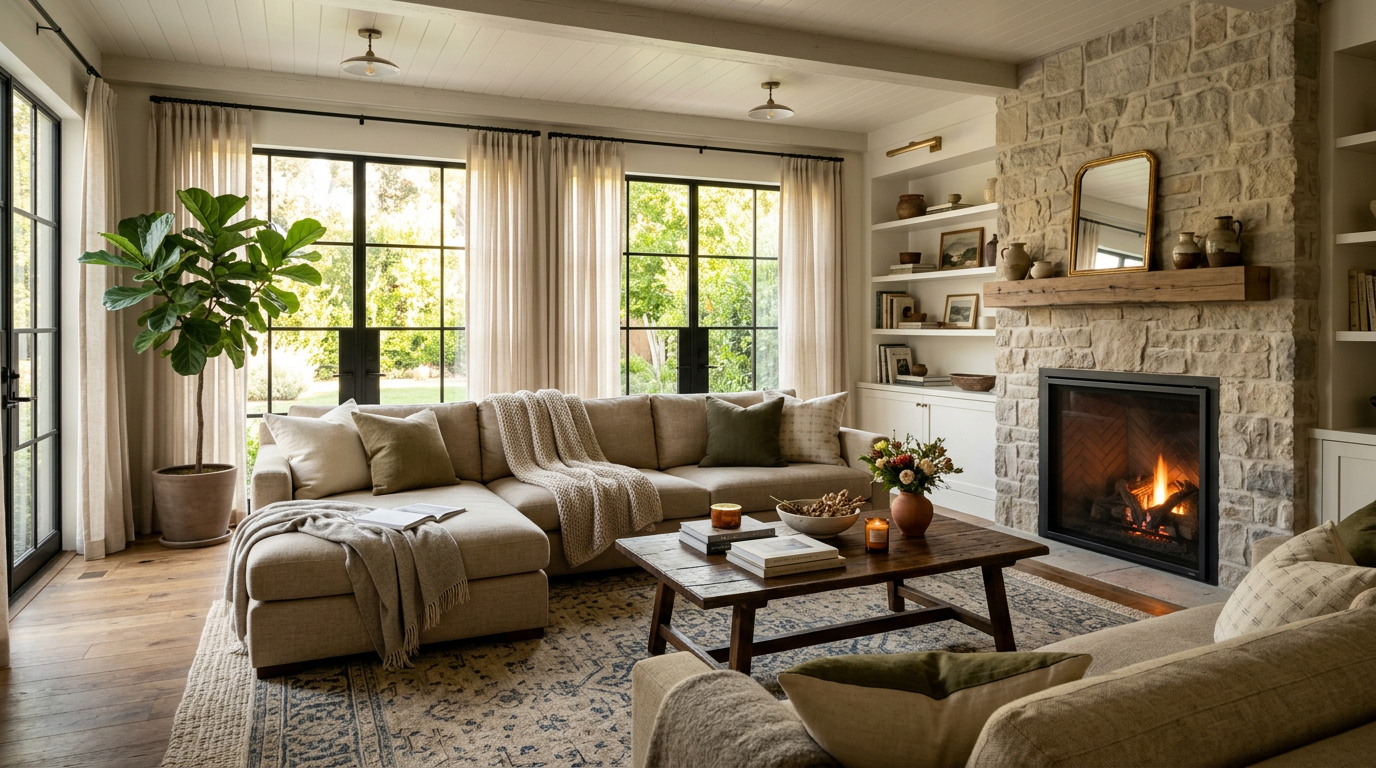
An undersized rug is one of the most common decorating mistakes. A tiny rug floating in the center of a room makes the entire space look smaller and disjointed. Your rug acts as the anchor that binds your furniture arrangement together into a cohesive conversation zone.
When sizing a rug for a living area, follow these two rules of thumb:
- The Good Option: At a bare minimum, the front legs of every major seating piece (sofa, loveseat, and armchairs) should sit on the rug. This physically and visually ties the pieces together.
- The Best Option: All four legs of all major furniture pieces sit entirely on the rug. This creates a clean, luxurious boundary for the seating zone and is particularly effective in large or open-concept spaces.
In any scenario, the rug should extend past the sides of the sofa by at least six inches on each side to keep the proportions looking balanced.
Solving Challenging Room Shapes
Different architectural footprints require different mechanical approaches to furniture layout. If you try to treat a long, skinny room the same way you treat a square one, the space will end up feeling like a bowling alley.
Long and Narrow Rooms
In a long, narrow room, avoid the temptation to line all your furniture up against the longest walls. This only highlights the awkward proportions of the space. Instead, divide the room into two distinct conversation or functional zones.
For example, use the larger half of the room for a traditional sofa-and-chair conversation grouping, and use the other half for a small writing desk, a reading nook with a single cozy chair and a floor lamp, or a small game table. Use separate area rugs to visually define these two distinct zones.
Open-Concept Spaces
Open-concept living and dining areas offer incredible light and flexibility, but they can easily feel chaotic without proper boundaries. In these layouts, your furniture must act as the "walls" of the room.
- Use the Back of the Sofa: Position a sectional or a standard sofa with its back facing the kitchen or dining area. This physical barrier clearly signals where the kitchen ends and the living room begins.
- Add a Console Table: Place a low console table directly behind an exposed sofa back. You can style it with lamps and books to create a visual transition zone.
- Align the Lighting: Hang a chandelier or pendant light directly over the dining table, and place a floor lamp next to the living area seating. These overhead elements anchor each zone from above.
                  TYPICAL OPEN-CONCEPT LAYOUT

  +-----------------------------------------------------+
  |                                                     |
  |                DINING AREA                          |
  |             [ Dining Table ]                        |
  |                                                     |
  + - - - - - - - - - - - - - - - - - - - - - - - - - - +  <-- Virtual Zone Border
  |                                                     |
  |               [ Console Table ]                     |
  |             ==============                      |
  |             [   Sofa  ]                         |
  |                                                     |
  |    [Chair]     [Rug]     [Chair]      [TV / Fire]   |
  |                                                     |
  |                LIVING AREA                          |
  +-----------------------------------------------------+
Bedroom and Dining Room Specifics
While the living room is highly conversational, bedrooms and dining rooms have strict functional requirements centered around rest and dining mechanics.
The Bedroom Layout
Your bed is the crown jewel of the bedroom. For the most balanced and restful layout, center the head of the bed on the longest unbroken wall in the room. This looks symmetrical and leaves ample space on either side for access.
Avoid squeezing your nightstands. A functional nightstand should be at least 24 inches wide to look proportional to a queen or king-sized bed and to provide enough surface area for a lamp, a book, and a glass of water. Additionally, leave at least 24 inches of walking space between the foot of the bed and the opposing wall or dresser to prevent stubbed toes in the dark.
The Dining Room Layout
Dining rooms are all about movement—specifically, the motion of pulling out chairs and serving food. To prevent guests from feeling trapped, leave 42 to 48 inches of space between the edge of your dining table and the surrounding walls or buffets. This allows someone to comfortably walk behind a seated guest without forcing them to squeeze their chair forward.
Four Common Layout Pitfalls to Avoid
Even with high-quality furniture, certain placement mistakes can make a room feel uncomfortable. Watch out for these common missteps:
- Pushing Everything Against the Walls: Homeowners often push all their furniture against the perimeter of the room to "maximize" floor space. This actually makes a room feel cold and distant. Floating your furniture—even just pulling your sofa six inches away from the wall—instantly creates shadow lines and a sense of depth that makes the room feel larger.
- Mounting the TV Too High: Unless you are watching television from a bar stool, your TV should not be mounted near the ceiling. The center of your television screen should sit at eye level when you are seated—usually about 42 to 48 inches from the floor.
- The Tiny Coffee Table: A coffee table that is too small looks lost and is physically hard to reach from the outer seats of a sofa. Aim for a table that is roughly two-thirds the length of your sofa.
- Ignoring Lighting Placement: Do not rely solely on overhead recessed lights. Position floor lamps and table lamps so they form a triangle of warm light around your primary seating area. This softens the room and eliminates harsh shadows.
When Furniture Arrangement Isn't Enough
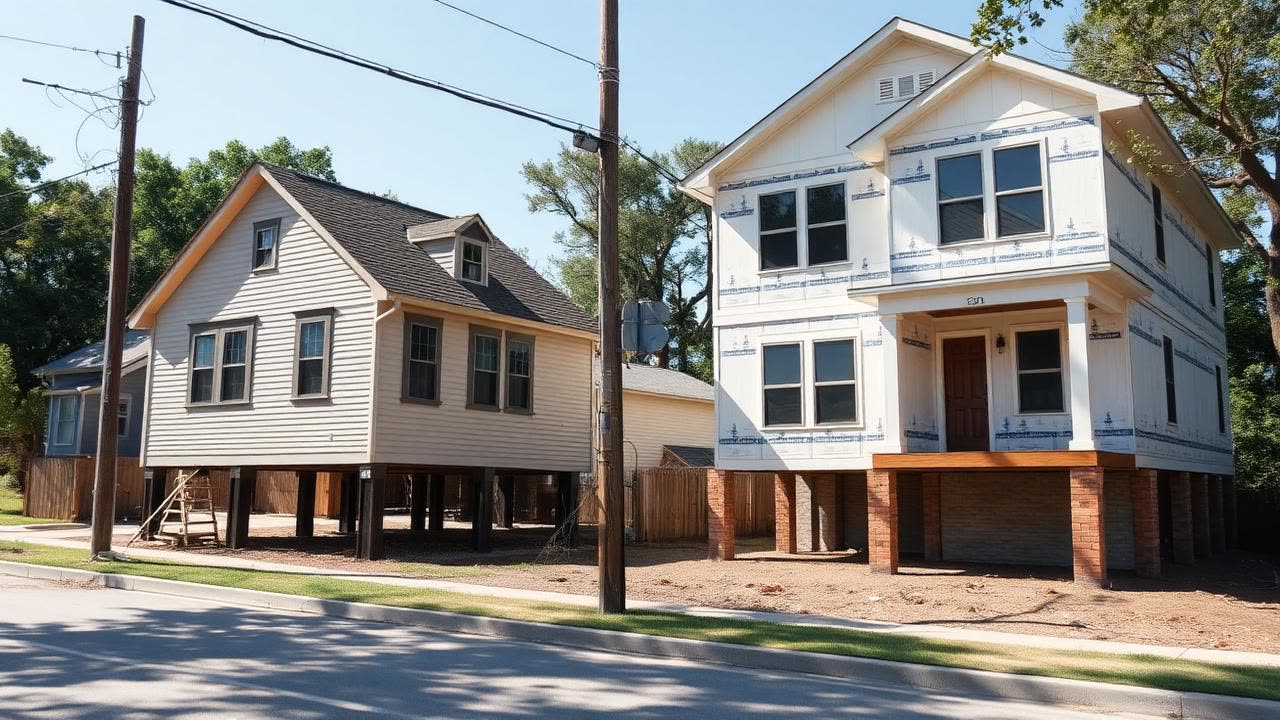
Sometimes, no matter how many times you rearrange your sofa, measure your rugs, or adjust your television angle, a room still doesn't feel right. This is usually because the underlying architecture of the home is working against you. Outdated floor plans, misplaced doorways, load-bearing walls in awkward spots, or a lack of natural light are structural hurdles that furniture alone simply cannot solve.
If you are struggling to make your home’s layout work for your family's lifestyle, it may be time to consider a structural change. Our team at Modern Builders of America specializes in taking awkward, cramped, or disjointed spaces and redesigning them into beautiful, open, and highly functional environments. We invite you to reach out to us on our contact page to schedule a free in-home estimate, where we can discuss how a thoughtful remodel can finally unlock the true potential of your home.