Designing a master bathroom is no longer just about selecting a pretty tile or updating a vanity. Today, a successful master suite remodel is an exercise in spatial planning, daily convenience, and long-term utility. By focusing on smart layouts, high-performance fixtures, and materials that stand up to daily dampness, you can create a private retreat that feels effortless to use and maintain.
If you are planning a master bathroom renovation, these are the essential features and design considerations that define a modern, high-functioning space.
The Footprint and Layout Essentials
A great bathroom starts with a layout that respects human scale and movement. No matter how expensive your finishes are, a cramped layout or a door that swings into your knees will ruin the experience.
Dual Vanity with Realistic Spacing
Many production homes squeeze two sinks into a 60-inch vanity. This leaves both users bumping elbows and fighting for valuable counter space.
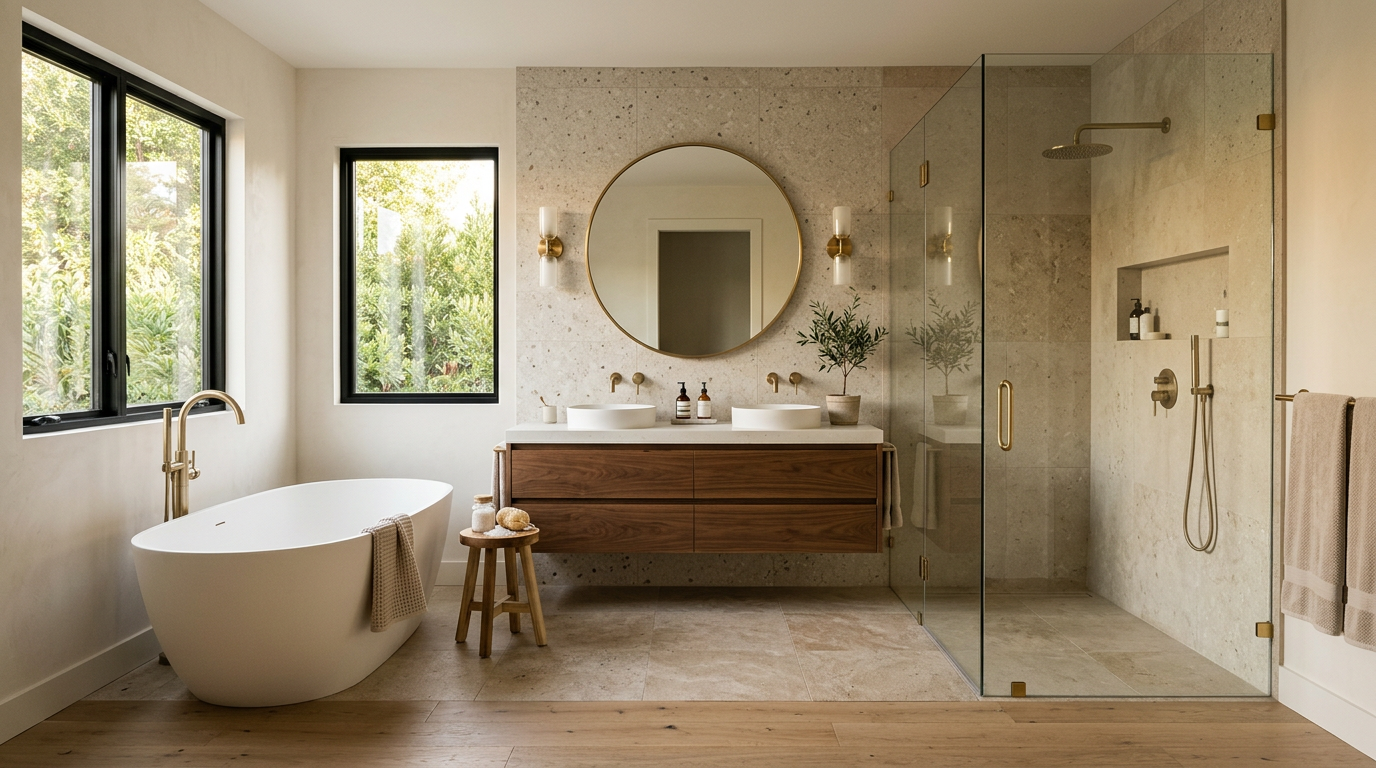
For a true master experience, aim for a vanity that is at least 72 inches wide. This allows for a minimum of 36 inches between the center of the sinks. This distance provides dedicated personal zones and prevents daily morning traffic jams. If your bathroom footprint cannot accommodate a 72-inch vanity, it is often better to install a single, offset sink with expansive counter space rather than two cramped sinks.
The Separate Water Closet
Whenever space allows, acoustic and visual privacy for the toilet is a massive upgrade. A separate toilet room—or water closet—keeps the main bathroom usable for one partner while the other is using the toilet.
- Design Note: Ensure the water closet has its own dedicated light switch, an exhaust fan, and a pocket door to save floor space.
- Alternative: If a full room isn't possible, a frosted glass partition wall can provide a similar level of privacy without completely closing off the natural light.
The Modern Shower Experience
The daily shower has largely replaced the soaking tub as the focal point of the master bathroom. Homeowners are investing more square footage and budget into creating an open, accessible, and highly functional shower.
+------------------------+------------------------------------------+------------------------------------------+
| Feature                | Standard Construction                    | Modern Master Standard                   |
+------------------------+------------------------------------------+------------------------------------------+
| Shower Entry           | 3-inch to 4-inch raised curb             | Curbless (flush transition)              |
| Drainage               | Center point drain (sloped 4 ways)       | Linear drain (sloped 1 way)              |
| Plumbing Controls      | Single valve (controls temp/flow together)| Dual valves (independent volume/temp)    |
| Wall Finish            | Standard 3x6 ceramic tile                | Large-format porcelain or full slab      |
+------------------------+------------------------------------------+------------------------------------------+
The Curbless Entry and Linear Drain
A curbless shower removes the traditional step-over curb, creating a seamless transition from the main bathroom floor directly into the shower. By recessing the shower floor subfloor and using a single-slope pan, we can lay the same floor tile continuously into the wet area.
To make this work, we use a linear drain positioned against the back wall or at the entrance. Linear drains only require the floor to slope in one direction, allowing you to use large-format tiles on the shower floor rather than the small mosaic tiles required for traditional four-way sloped center drains. This design is not only visually stunning and cohesive, but it also ensures the bathroom is safe and accessible as you age in place.
Dual-Source Water: Rain Head and Handheld
A single shower head rarely satisfies. The ideal setup pairs a ceiling-mounted or high-wall rain shower head with a wall-mounted handheld sprayer on a slide bar.
Crucially, these should be plumbed on separate thermostatic and volume control valves. This allows you to run both heads simultaneously, adjust their temperatures independently, or use the handheld solo for tasks like cleaning the shower walls, washing pets, or keeping your hair dry on non-wash days.
Integrated Seating and Storage
A built-in bench—either floating or fully tiled to the floor—adds comfort and utility. It provides a place to sit, rest, or shave legs safely.
Additionally, avoid small plastic shower caddies by framing in a generous, recessed shower niche. A good niche should be at least 12 inches wide and 24 inches tall with an intermediate shelf, allowing you to store tall shampoo bottles out of sight from the main bathroom entrance.
The Tub Debate: To Soak or Not to Soak?
The freestanding tub remains a beautiful design icon, but it should only be included if you actually use it.
If you have the space, a deep, acrylic or solid-surface freestanding tub creates a wonderful sculptural focal point. However, if space is limited, do not steal square footage from your shower to force a tub into the layout. A cramped, difficult-to-clean tub and a tiny, dark shower is a poor trade-off. Homeowners who prioritize a luxurious, oversized shower over a rarely used tub find they get much more enjoyment out of their daily routine.
Warmth and Conditioning Underfoot
Tiled floors are beautiful and sanitary, but they can feel shockingly cold in the winter. In-floor heating is no longer a luxury afterthought; it is a foundational component of a comfortable master bath.
Electric Heating Mats
We recommend installing electric heating cables woven into a specialized decoupling membrane directly beneath the tile. Over concrete slabs, this prevents cracks from migrating up into your tile while warming the floor quickly. The system is wired to a programmable smart thermostat. You can program the floor to heat up thirty minutes before your morning alarm goes off and shut down when you leave for work, saving energy while ensuring your feet never touch cold stone.
Ventilation and Air Quality
High moisture levels lead to mold, mildew, and ruined drywall paint. A great master bathroom must have a robust mechanical ventilation system.
Look for an exhaust fan rated for at least 110 CFM (Cubic Feet per Minute) with a low "sone" rating (0.3 to 1.0 sones) so it runs almost silently. Modern ventilation systems feature built-in humidity sensors. These fans turn on automatically when they detect a rapid rise in relative humidity and stay on until the air is dry, removing the human error of forgetting to flip the switch.
Layered Lighting Design
Good lighting is the difference between a functional, spa-like space and a room that feels like a doctor's office. You need three distinct layers of light to make a bathroom work.
- Ambient Light: This is your general overhead lighting, usually achieved with flush-mount, ultra-thin LED recessed cans. These should be on a dimmer switch so you can soften the room during a late-night or early-morning visit.
- Task Light: Avoid overhead recessed lights directly above the vanity mirror, as they cast harsh shadows under your eyes and nose. Instead, install wall-mounted sconces on either side of the mirror at eye level (roughly 60 to 66 inches from the finished floor). This provides even, shadow-free illumination for shaving, applying makeup, or styling hair.
- Accent Light: This is the "secret sauce" of modern bathroom design. It includes LED strip lighting tucked underneath the floating vanity, inside the shower niche, or behind a floating mirror. These lights can be wired to a motion sensor on a very low dimmer, acting as a gentle nightlight that won't shock your eyes at 2:00 AM.
Smart, Integrated Storage
Medicine cabinets are often too shallow, and deep vanity cabinets often become dark voids where products go to die. Modern bathroom storage is intentional, segmented, and quiet.
Full-Height Linen Cabinets and Drawer Stacks
Replace open shelving (which easily looks cluttered) with a dedicated, floor-to-ceiling linen tower. This keeps clean towels, toilet paper, and extra supplies behind closed doors.
Within the vanity itself, prioritize drawer stacks over standard cabinet doors. Deep drawers with full-extension glides allow you to look down at your products rather than kneeling to search the back of a dark cabinet.
Dedicated Makeup Area
If space allows, drop a section of the vanity counter to a lower height (typically 30 inches instead of the standard 36-inch vanity height). This allows for a comfortable stool, dedicated task lighting, and shallow drawers for cosmetics.
Material Upgrades That Deliver True Luxury
While layout and plumbing define how a bathroom works, the physical surfaces define how it feels. Moving away from standard, high-maintenance materials toward more durable, seamless options will elevate the entire project.
- Large-Format Porcelain Tile: Using tiles sized at 24x48 inches or larger minimize grout lines. Fewer grout lines mean a cleaner look and significantly less scrubbing over the lifespan of the bathroom.
- Quartz Countertops: Highly resistant to staining, scratching, and cosmetic chemicals, quartz offers the look of marble or granite without the annual sealing requirements.
- Full-Height Shower Slabs: For the ultimate premium look, skip tile in the shower altogether and install full-height porcelain or quartz slabs on the walls. It creates a stunning, monolithic appearance with absolutely no grout to clean.
- Premium Fixture Finishes: Matte black and unlacquered brass are leading the way in modern design. Matte black offers a crisp, contemporary contrast, while unlacquered brass develops a rich, living patina over time that adds organic warmth to the space.
Designing a master bathroom requires balancing structural realities, plumbing mechanics, and your personal daily habits. If you are ready to explore the possibilities for your home, we would love to help you design a space that fits your lifestyle perfectly. Please reach out to the team at Modern Builders of America to schedule your free in-home estimate at /contact.