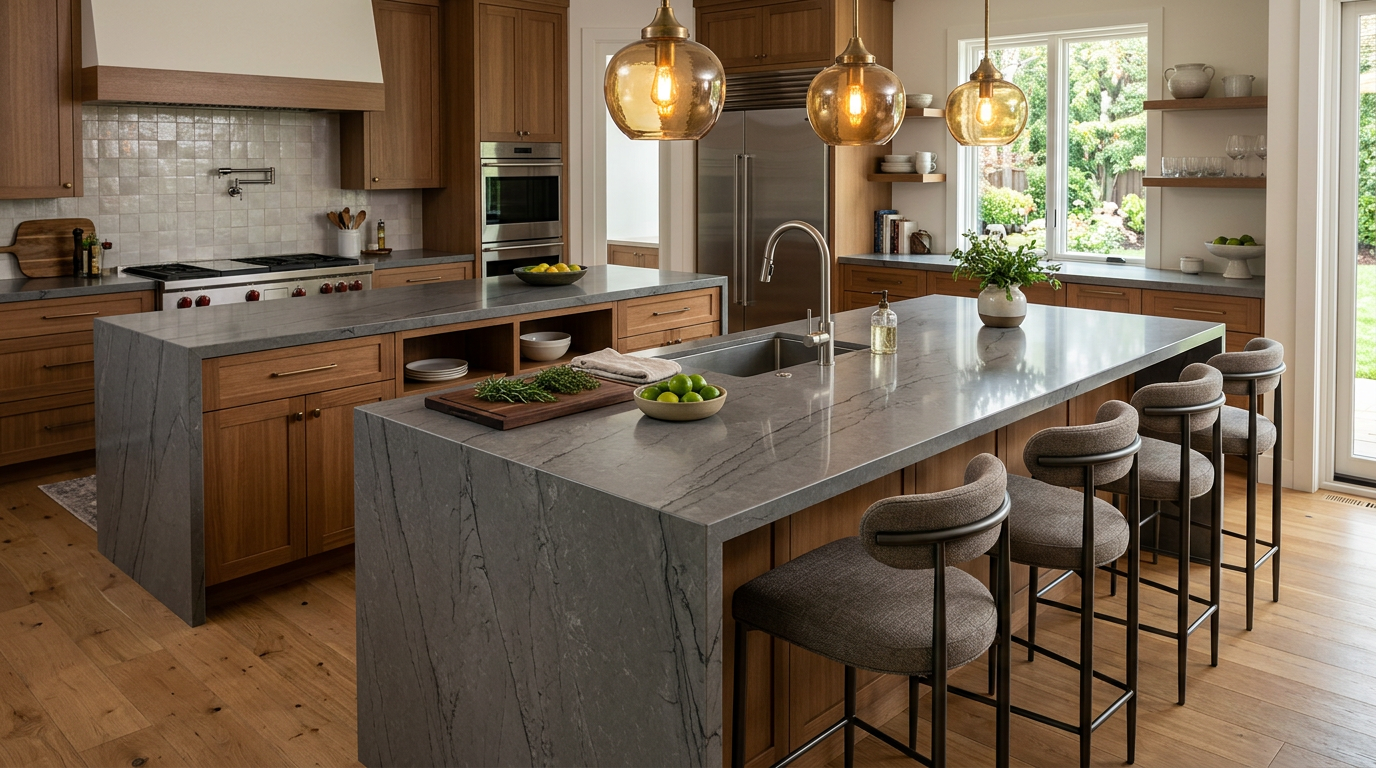
For many homeowners, a spacious kitchen island is the ultimate symbol of a successful remodel. It is where guests gather with wine while you finish cooking, where kids do homework, and where the holiday spread gets laid out. But too often, islands are designed backward: people choose the appliances and the stone countertop first, only to realize later that they have trapped their refrigerator door or created a bottleneck where two people cannot pass each other.
A truly successful kitchen island starts with spatial geometry, not a appliance wishlist. By understanding the physical limits of your kitchen first, you can design an island that makes your kitchen work better, rather than simply putting a large block of cabinetry in the middle of the room.
The Golden Rules of Clearance: Will It Fit?
Before you choose a single cabinet finish, you must determine if your room can actually support an island. The space wrap-around—the walkways between the island and your surrounding countertops or walls—is the most critical dimension in kitchen design.
As a rule of thumb, you need a minimum of 36 inches of clearance on all sides just to walk through. However, for a fully functional working kitchen, the rules are more demanding:
- Single-Cook Kitchens: You need 42 inches of clearance on all active working sides (where the sink, stove, or refrigerator are located). This allows you to comfortably open an oven door or dishwasher without trapping yourself.
- Multi-Cook Kitchens: If two people regularly prep meals or clean up at the same time, you need 48 inches of clearance. This allows one person to pass behind another who is standing at the sink.
- Seating Clearances: If you plan to have bar stools at your island, you need at least 36 inches of clearance behind the seats when they are tucked in, though 44 to 48 inches is ideal to allow people to walk behind someone who is currently seated.
| Walkway Scenario | Minimum Clearance | Recommended Clearance |
|---|---|---|
| Pinch point (no appliances, no seating) | 36 inches | 42 inches |
| Active work zone (one cook) | 42 inches | 42 inches |
| Active work zone (two cooks) | 48 inches | 48 inches |
| Seating zone (behind stools) | 36 inches | 48 inches |
The Mini-Island Dilemma
What is the absolute smallest an island can be? To be worth the investment, an island should be at least 4 feet long by 2 feet deep. Anything smaller than this offers almost no usable workspace and ends up looking like a cart or a table that was brought in by accident. If your kitchen cannot accommodate a 4-by-2-foot island with at least 36-inch walkways all around, you are likely better off with a peninsula or a mobile, table-style utility cart.
What Belongs in Your Island?
Once you know you have the space, you have to decide what the island's primary job will be. An island can be a food prep station, a cooking hub, a cleaning zone, or an entertainment bar. It is rarely wise to make it all five. Here is a breakdown of the most common features homeowners ask to put in their islands, along with the very real pros and cons of each.
1. The Prep Sink
If you have a large kitchen where the main sink is far away from the storage or refrigerator, a small prep sink in the island is a game-changer. It creates a secondary work triangle, allowing one person to wash vegetables while another washes pots at the main cleanup sink.
- The Reality Check: You will need to run plumbing supply and drain lines through your floor. If your home is on a concrete slab, this means trenching the concrete, which adds to the budget. You should also plan to install a small garbage disposal under this sink; otherwise, it will constantly clog with food debris from prep work.
2. The Cooktop
Putting a cooktop on the island allows you to face your guests or family while you sauté and simmer, turning cooking into a social activity rather than a task where you stare at a wall.
- The Reality Check: Cooktops present two major challenges: ventilation and safety. To vent the space properly, you must choose between a ceiling-mounted range hood (which can obstruct views across the room) or a downdraft vent (which pulls smoke downward but is generally less efficient than an overhead hood). Furthermore, cooktops spit grease. If you have bar seating directly opposite a cooktop on a single-level island, your guests are in the splash zone. If you choose an island cooktop, we highly recommend a raised bar-height counter to act as a physical shield between the hot burners and your guests.
3. Integrated Refrigeration
Undercounter beverage centers or refrigerator drawers are an excellent use of island space, especially if you have children or love to entertain. They keep people out of the main cooking zone when they just want to grab a cold drink or a quick snack.
- The Reality Check: Appliances like drawer fridges or wine coolers are highly convenient, but they are specialty items that tend to be more expensive per cubic foot of storage than a standard upright refrigerator. You also lose cabinet storage space that would otherwise hold pots, pans, or dry goods.
4. The Microwave Drawer
Putting a microwave over the range is a dated look that can be dangerous when lifting hot food down from shoulder height. Putting it on a countertop wastes valuable prep space. The solution? A microwave drawer built into the kitchen island cabinet base.
- The Reality Check: This is one of the most practical upgrades you can make. It hides the appliance from sight, keeps it at a safe, accessible height for older children, and operates with a smooth touch-button drawer. The only downside is that they run more expensive than standard countertop units, and you must plan the electrical routing during the framing phase.
5. Seating and the Breakfast Bar
Most homeowners want their island to have seating. To make seating comfortable, you must budget enough knee room. For standard counter height (36 inches), you need at least 15 inches of clear knee depth. For bar height (42 inches), you can get away with 12 inches of knee depth.
- The Reality Check: Each seated guest needs about 24 inches of width to eat comfortably without bumping elbows. This means a 6-foot island can comfortably seat three people, while an 8-foot island can seat four.
Power and Light: The Infrastructure Rules
An island is not just a heavy piece of furniture; it is a permanent architectural feature of your home, which means it must comply with local building codes.
Electrical Outlets are Mandatory
You cannot skip electricity on an island. The National Electrical Code (NEC) requires islands to have at least one receptacle, and depending on the square footage of your island's top, you may need two or more. This is a safety rule; without built-in outlets, people run extension cords across walkways to use blenders, crockpots, or laptops, creating a major tripping hazard.
We recommend incorporating flush-mount pop-up outlets that sit flat in the countertop stone and pop up only when needed, or placing outlets discreetly on the side panels of the island just below the countertop overhang.
Lighting the Workspace
A beautiful island deserves proper lighting. The classic choice is pendant lighting. Here is the designer formula for hanging pendants over an island:
- The Quantity: For an island that is 7 to 9 feet long, three pendants are typically ideal. For smaller islands (4 to 6 feet), two larger pendants look balanced and clean.
- The Height: The bottom of your pendant lights should hand roughly 30 to 36 inches above the surface of your countertop.
- The Spacing: Space the lights evenly, keeping the outermost pendants at least 12 to 18 inches in from the outer edges of the island so the light does not spill off into the walkways.
Designing for Life: Making Your Choice
When planning your kitchen remodel, remember that the most successful islands do not try to do everything. If you want a peaceful space for family breakfasts and casual entertaining, keep the cooktop and the main sink on the perimeter walls where the mess can be corralled. Use the island as a clean, flat expanse of beautiful quartz or wood where people can gather, chop prep vegetables, and share a meal.
If you are a serious home chef who wants a secondary work zone, commit to the plumbing and ventilation upgrades needed to make an island sink or cooktop work flawlessly. Think about how your family moves through the kitchen on a Tuesday morning and a Saturday night, and let those habits dictate your layout.
If you are ready to explore what is possible in your kitchen and want to map out the perfect island layout for your home's unique footprint, we would love to help. Contact the team at Modern Builders of America to schedule your free in-home estimate today.