Connecting your indoor living space to your backyard is one of the most effective ways to make your home feel larger, brighter, and more inviting. Choosing the right patio door is key to making this transition seamless, but the sheer variety of styles, materials, and glass options can quickly become overwhelming. This guide compares the most common patio door systems, materials, and technical details to help you make an informed choice for your home layout and budget.
Patio Door Configurations: Choosing How They Open
The way your door opens dictates how you arrange your furniture, how much usable wall space you have, and how wide your physical opening will be.
Sliding Doors
The sliding patio door is a classic for a reason. Because the panels slide parallel to the wall, they require zero floor space to operate, making them ideal for tight rooms or patios.
- 2-Panel Sliders: The most common and budget-friendly configuration. One panel remains fixed while the other slides. While highly energy-efficient because they lock tightly into the frame, they only allow for a 50% physical opening.
- 3-Panel Sliders: These offer a wider glass view. In most configurations, the center panel slides over one of the end panels, creating a more natural, centered pathway to the outdoors.
French Doors (Swinging)
Traditional French doors feature two panels that hinge on the sides and meet in the middle. When both doors are open, you get a completely unobstructed opening that is perfect for moving large furniture or hosting gatherings.
The primary drawback of French doors is their footprint. They must swing either inward (in-swing) or outward (out-swing). In-swing doors can interfere with your interior furniture placement, while out-swing doors require a clear patio area and can blow shut in high winds if not properly secured. They are generally best suited for smaller, defined architectural openings rather than expansive glass walls.
Multi-Slide Doors
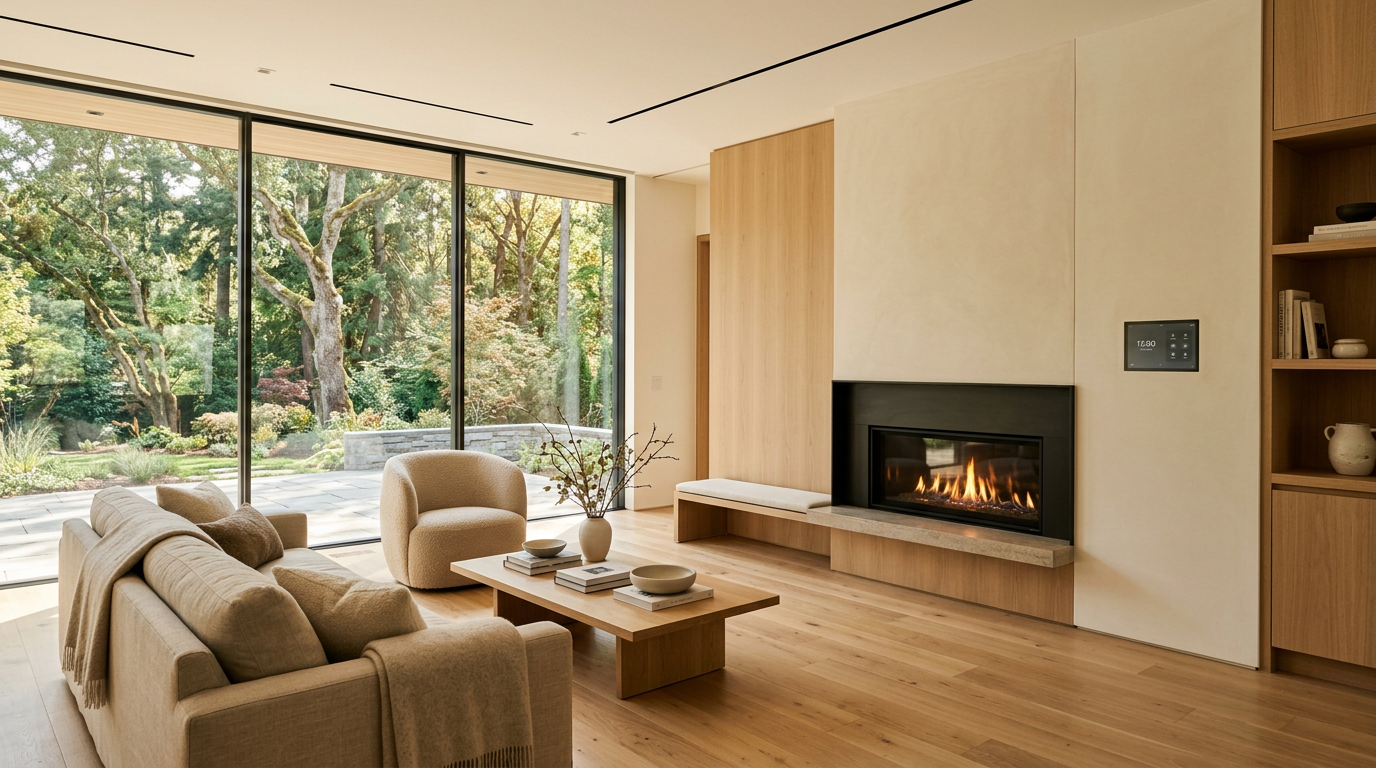
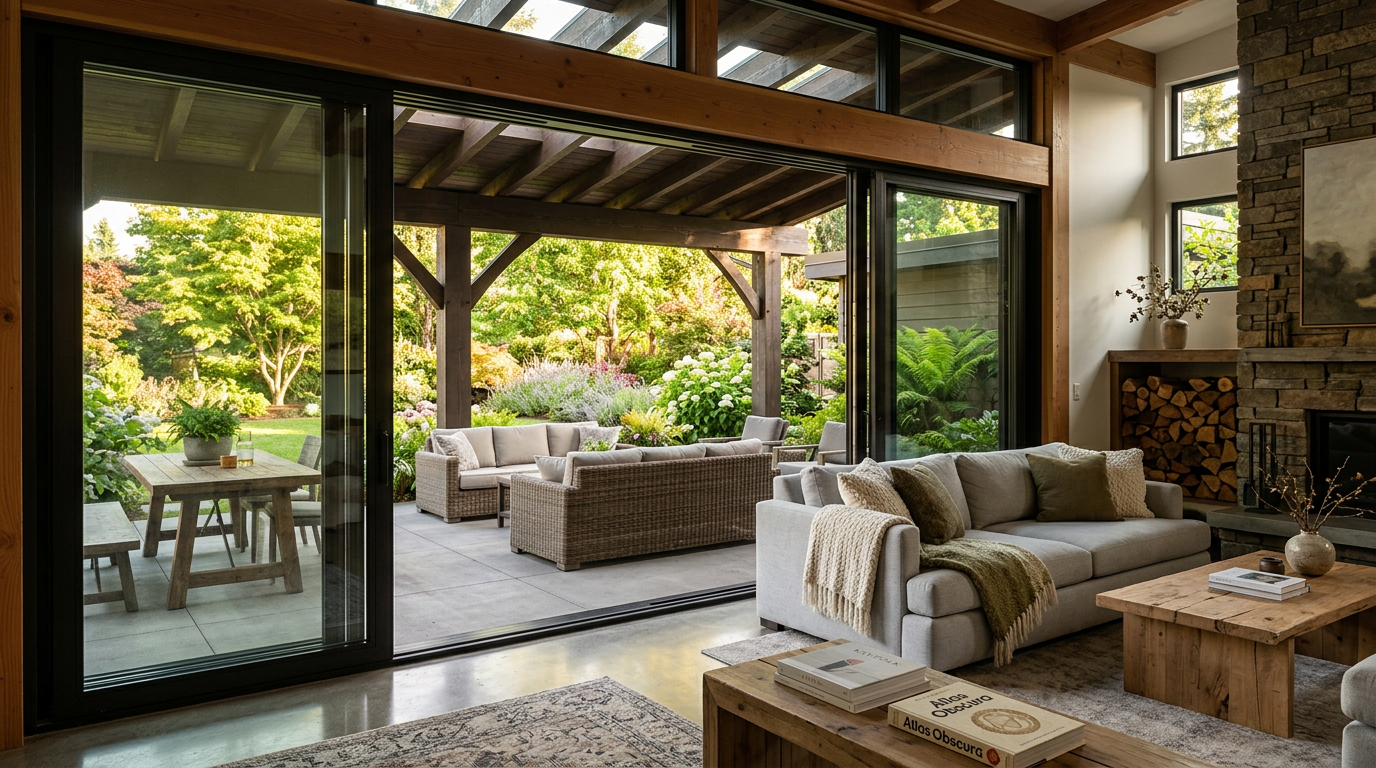
If you want to maximize your view and create a seamless transition between your great room and your patio, multi-slide doors are the modern standard. These systems feature three to six large panels that slide on a track.
- Stacking Systems: When opened, the panels slide and stack neatly on top of one another at one or both ends of the opening.
- Pocketing Systems: If your home's framing and wall cavity allow for it, the panels can slide completely inside the wall, disappearing from sight entirely.
Multi-slide doors require heavy engineering, wider tracks, and structural headers to support the massive span of glass, making them a significant but high-impact investment.
Bifold (Accordion) Doors
Bifold doors operate like an accordion, folding flat against one another and stacking perpendicular to the wall.
| Feature | Multi-Slide Doors | Bifold Doors |
|---|---|---|
| Aesthetic | Massive glass panels with fewer vertical frames (stiles). | More vertical frames, creating a structured, paneled look. |
| Pocketing | Possible (panels can disappear into the wall). | Not possible; panels must stack at the edge of the opening. |
| Track Profile | Typically wider to accommodate multiple parallel tracks. | Narrower single track, but requires a deeper header support. |
| Views when closed | Maximum glass visibility and minimal obstruction. | More visible stiles every few feet. |
Comparing Frame Materials
The material you choose for your patio door frame affects its durability, maintenance requirements, energy efficiency, and overall cost.
+-----------------------------------------------------------------+
| Vinyl                                                           |
| [$$] Low cost, low maintenance, but can warp in extreme heat.    |
+-----------------------------------------------------------------+
| Fiberglass                                                      |
| [$$$] Excellent insulation, highly durable, mimics painted wood.|
+-----------------------------------------------------------------+
| Aluminum-Clad Wood                                              |
| [$$$$] Warm natural wood inside, tough weather protection out.   |
+-----------------------------------------------------------------+
| Thermally-Broken Aluminum                                       |
| [$$$$$] High strength for massive glass, sleek modern profiles. |
+-----------------------------------------------------------------+
Vinyl
Vinyl is the most affordable patio door material and is highly resistant to moisture, rot, and rust. It require virtually no maintenance and never needs painting. However, vinyl is not as structurally stiff as other materials. In areas with extreme seasonal temperature swings, large vinyl frames can expand, contract, and occasionally warp, which can cause the doors to stick or leak air over time.
Fiberglass
Fiberglass represents the best overall value for long-term durability and thermal performance. It does not warp, rot, shrink, or swell, and its expansion rate matches glass perfectly, which helps maintain tight weatherseals. Fiberglass can be painted to match your home’s color scheme and can be manufactured with realistic wood-grain textures that mimic the look of real timber without the maintenance.
Aluminum-Clad Wood
For premium homes, nothing matches the warmth and beauty of real wood on the interior. To protect the wood from the elements, these doors feature a heavy-duty, low-maintenance aluminum shell on the exterior. While beautiful and highly customizable, clad-wood doors represent a significant investment and require periodic inspection of the exterior joints to ensure moisture doesn't reach the inner wood core.
Thermally-Broken Aluminum
Standard aluminum transfers heat and cold easily, making it a poor insulator. However, modern high-end aluminum patio doors utilize a "thermal break"—a continuous barrier of insulated material placed inside the frame that stops heat transfer. Thermally-broken aluminum is incredibly strong, allowing for ultra-slim frames and massive, ceiling-height glass panels typical of modern architectural designs.
Technical Details: Glass, Thresholds, and Hardware
While the frame and style dictate the look of your door, the technical specifications determine how it actually performs day-to-day.
Glass Packages for Performance and Safety
Because patio doors contain so much glass, your choice of glazing directly impacts your utility bills and home safety.
- Low-E Dual-Pane: This is the baseline standard. Double-pane glass filled with argon gas between the panes insulates against heat loss in winter and heat gain in summer. A microscopic Low-E (low-emissivity) coating reflects infrared light while letting visible light pass through.
- Laminated Glass: Essential for security and homes in hurricane-prone regions. Laminated glass features a tough plastic interlayer sandwiched between two glass sheets. If broken, the glass adheres to the interlayer rather than shattering, deterring intruders and keeping storm winds out.
- Tempered Safety Glass: Building codes require that all glass near doors be tempered, meaning it is heat-treated to break into small, dull pebbles rather than sharp shards if shattered.
Thresholds and Accessibility
The bottom track, or threshold, is a critical component for keeping water out of your home. However, high thresholds can create a tripping hazard.
Standard thresholds typically rise one to two inches above the floor to create a physical barrier against wind-driven rain. If you prioritize accessibility or a seamless transition, consider a low-profile, ADA-compliant threshold that sits flush with your flooring. These systems often require specialized sub-floor drainage systems installed beneath the track to channel away rainwater.
Screen Door Options
- Sliding Screens: Standard on traditional sliders, but they remain visible and can block some of your view even when the door is open.
- Retractable Screens: These pull out from a slim housing on the side of the frame when needed and roll back out of sight when not in use. They are popular for French and folding doors.
- Centor/Pleated Screens: Often used for massive multi-slide systems, these insect screens fold like an accordion and can span incredibly wide openings.
Security and Locking Hardware
Because patio doors are often located at the back or side of a house, security is a prime concern. Look for multi-point locking systems that secure the door to the frame at several points along the jamb with a single turn of the handle. For sliding doors, foot-locks or top-mounted security bolts add an extra physical barrier that prevents the door from being lifted out of its tracks from the outside.
Planning Your Project
Replacing a patio door is rarely a simple swap, especially if you are widening an existing opening or upgrading to a heavy multi-slide system. It requires careful carpentry, proper flashing to prevent water intrusion, and sometimes structural engineering to ensure your home's roof load is properly supported.
If you are ready to explore your options and find the perfect fit for your home's architecture, we would love to help. Contact the team at Modern Builders of America today to schedule a free in-home estimate, and we will work with you to design a beautiful, energy-efficient transition to your outdoor living space.