If you have ever stood in a room with an eight-foot ceiling and felt a little boxed in, you are not alone. Raising a ceiling is one of the most transformative structural changes you can make to a home, instantly turning a dark, cramped room into an airy, light-filled space. However, pulling off this transformation is a complex engineering feat that involves far more than simply tearing down drywall and moving a few light fixtures.
Before you swing a sledgehammer, it is essential to understand the structural realities, the hidden mechanical costs, and the physical limitations of your house's existing frame. Here is a practical guide to how raising a ceiling actually works, what your options are, and the unexpected consequences you need to plan for.
The Two Paths to More Headroom
Depending on how your home was built and how much space you want to gain, you will generally take one of two paths. The first is looking "up" into your existing roof structure to create a vaulted ceiling. The second is physically lifting the roof line to sit higher above the floor.
Path 1: Vaulting an Existing Ceiling (Working Within the Roof)
This is the most common approach. It involves removing the flat drywall ceiling and utilizing the empty space inside your attic. Whether this is a straightforward job or a highly complex engineering challenge depends almost entirely on how your roof was built.
- Traditional Rafter Framing (The Best Candidate): Traditional roofs are framed with individual rafter boards that slope up to a central ridge board, while horizontal ceiling joists tie the exterior walls together so they do not splay outward under the weight of the roof. If you have this setup, we can often convert it to a vaulted ceiling by installing a heavy, structural ridge beam (often made of engineered lumber like LVL) and securing the rafters to it. This structural beam bears the load, allowing us to safely remove the horizontal ceiling joists and open up the volume of the room.
- Truss Framing (The Hard Road): If your home was built in the last forty to fifty years, there is a high probability your roof is built with manufactured triangular trusses. Trusses are highly engineered, interconnected webs of wood designed to span wide distances without interior support walls. You cannot cut or alter a single chord of a truss without compromising the entire roof. To vault a truss roof, we must either bring in a structural engineer to design a custom retrofitting plan—which involves sistering new lumber and adding heavy steel connector plates—or completely remove and replace the trusses.
| Feature | Rafter Framing | Truss Framing |
|---|---|---|
| Typical Age of Home | Pre-1970s | 1970s to Present |
| Feasibility for Vaulting | Highly feasible; requires structural ridge beam | Difficult; requires engineering or replacement |
| Cost Profile | Moderate to High | High to Very High |
| Interior Space Gained | Follows the pitch of the existing roof | Requires custom modifications |
Path 2: Raising the Roof (Adding True Vertical Wall Height)
If you want to raise your ceilings from eight feet to ten feet throughout an entire floor while keeping the ceilings flat, you are looking at a "roof-off" remodel.
This is a massive undertaking. The entire roof structure is detached and lifted off the house with a crane, or completely demolished and rebuilt. We then extend the vertical wall framing upward by two or more feet, install new sheathing and siding on the exterior, and build a brand-new roof on top.
This path requires detailed architectural and engineering plans, extensive city permitting, and temporary weather protection to ensure your open home is not ruined by a sudden rainstorm. It also means you will need to move out of the house for the duration of the structural phase of the project.
Technical Realities: The "Load Path"
In home building, gravity is the ultimate adversary. Every piece of your home delivers weight downward, through a sequence called the "load path," until it reaches the earth.
When you raise a ceiling, you alter this load path. If you remove horizontal ceiling joists, the outward thrust of the roof rafters must be managed. If you install a massive structural LVL ridge beam to hold up those rafters, that beam needs to rest on thick structural posts at either end. Those posts, in turn, must carry that heavy weight straight down through your walls and down into your home's foundation.
Often, this means we must open up walls on the lower levels of a home to add support studs, or even pour new concrete footings in the basement or crawlspace to handle the concentrated weight. If your home has walls that were carrying the weight of ceiling joists, those walls cannot simply be removed or altered without installing proper load-bearing columns and headers.
The Domino Effect: Hidden Mechanical Costs
When you open up a ceiling, you are not just changing the shape of the room; you are disturbing a complex network of home systems that live in your attic space. Here are the practical consequences you must prepare for:
1. Rerouting HVAC and Mechanicals
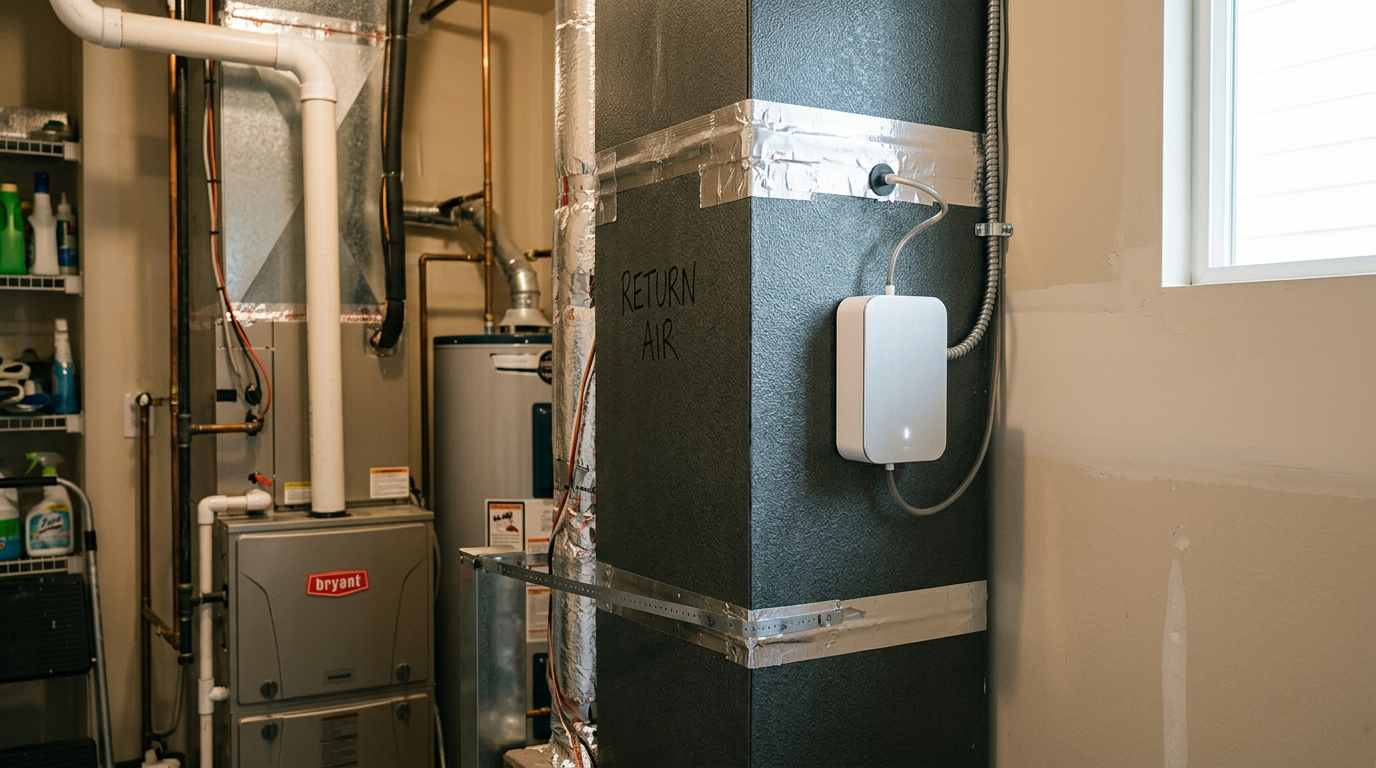
The empty attic space above your flat ceiling is usually a highway for insulated flexible ductwork, plumbing vent lines, and electrical wiring. Once you remove the flat ceiling, all of those utilities must go somewhere else. Ductwork will need to be rerouted through closets, floor joists, or newly built soffits. Plumbing vent lines must be rerouted to exit the roof at different locations, and wiring must be run through the remaining wall cavities.
2. A Total Pivot in Insulation Strategy
A standard attic is insulated using cheap, blown-in fiberglass or cellulose that rests on top of your flat ceiling drywall. This is called a "cold attic."
Standard Ceiling (Cold Attic):
[ Roof Rafters ] ---> (Vented Attic Air Space)
                     ======================== [ Blown-in Insulation ]
                     [ Flat Ceiling Drywall ]

Vaulted Ceiling (Hot Roof):
======================== [ Roof Deck ]
[ Rafter Cavity ] ----> [ Spray Foam or Rigid Insulation ]
======================== [ New Drywall / Wood Tongue & Groove ]
Once you vault your ceiling, you no longer have an attic floor. You must convert to a "hot roof" system, where insulation is packed tightly into the rafter cavities directly beneath the roof deck. Because space is limited inside standard 2x6 or 2x8 rafters, you will typically need to use closed-cell spray foam or high-density rigid foam board to achieve the R-value required by modern building codes. This insulation is highly effective, but it is significantly more expensive than standard blown-in insulation.
3. Lighting and Maintenance Challenges
Recessed "can" lights are popular in vaulted ceilings, but standard fixtures can leak conditioned air into your roof structure, leading to condensation issues. You must use Airtight, Insulation Contact (IC-rated) LED fixtures. Additionally, think about future maintenance: replacing a lightbulb or hanging a chandelier on a twenty-foot vaulted ceiling requires a tall A-frame ladder, a scissor lift, or a motorized light lift that lowers the fixture to the ground with the turn of a key.
4. Acoustics and Climate Control
Air volumes increase dramatically when you raise a ceiling. That extra volume means your HVAC system has to work harder to heat and cool the room. Because warm air naturally rises, your living space near the floor can feel drafty and cool in the winter unless you install a reversible ceiling fan to push the warm air back down. Visually, tall ceilings are spectacular; acoustically, they can turn a normal conversation into an echo chamber. You may need to plan for soft surfaces, rugs, and heavy drapes to absorb the extra sound.
Budget-Friendly Alternatives to a Full Vault
If a full structural vault or roof-lift is simply too expensive or structurally impractical for your home, you still have excellent design options that add volume and character without requiring major structural engineering.
- A Partial Vault: You do not have to vault the entire room. Often, vaulting just one portion of a space—such as the center of a great room or a dining alcove—creates a powerful architectural focal point while keeping the surrounding flat ceiling intact to house your ductwork and wiring.
- A Coffered or Tray Raise: If you have standard eight-foot ceilings and structural joists that cannot be fully removed, we can often frame a "tray" ceiling. This involves raising the center section of the ceiling by just twelve to eighteen inches and keeping a flat border around the perimeter. It budget-friendly, creates the illusion of a much higher ceiling, and gives you a perfect place to run decorative crown molding and hidden LED accent lighting.
Planning Your Project
Raising a ceiling is not a weekend DIY project, nor is it a job for a standard handyman. It is a highly technical structural alteration that requires a deep understanding of carpentry, load paths, building codes, and architectural design.
Because of the sheer number of moving parts—from engineering permits and insulation requirements to electrical wiring and HVAC adjustments—this is a project you want to plan with an experienced licensed contractor from day one. An expert can evaluate your roof structure, look at your home's foundation, and help you determine the most cost-effective and beautiful way to bring more light and space into your home.
If you are ready to explore what is possible in your own home, we would love to help you look at your options. Get in touch with our team at Modern Builders of America to schedule a free, in-home estimate and start planning your project.