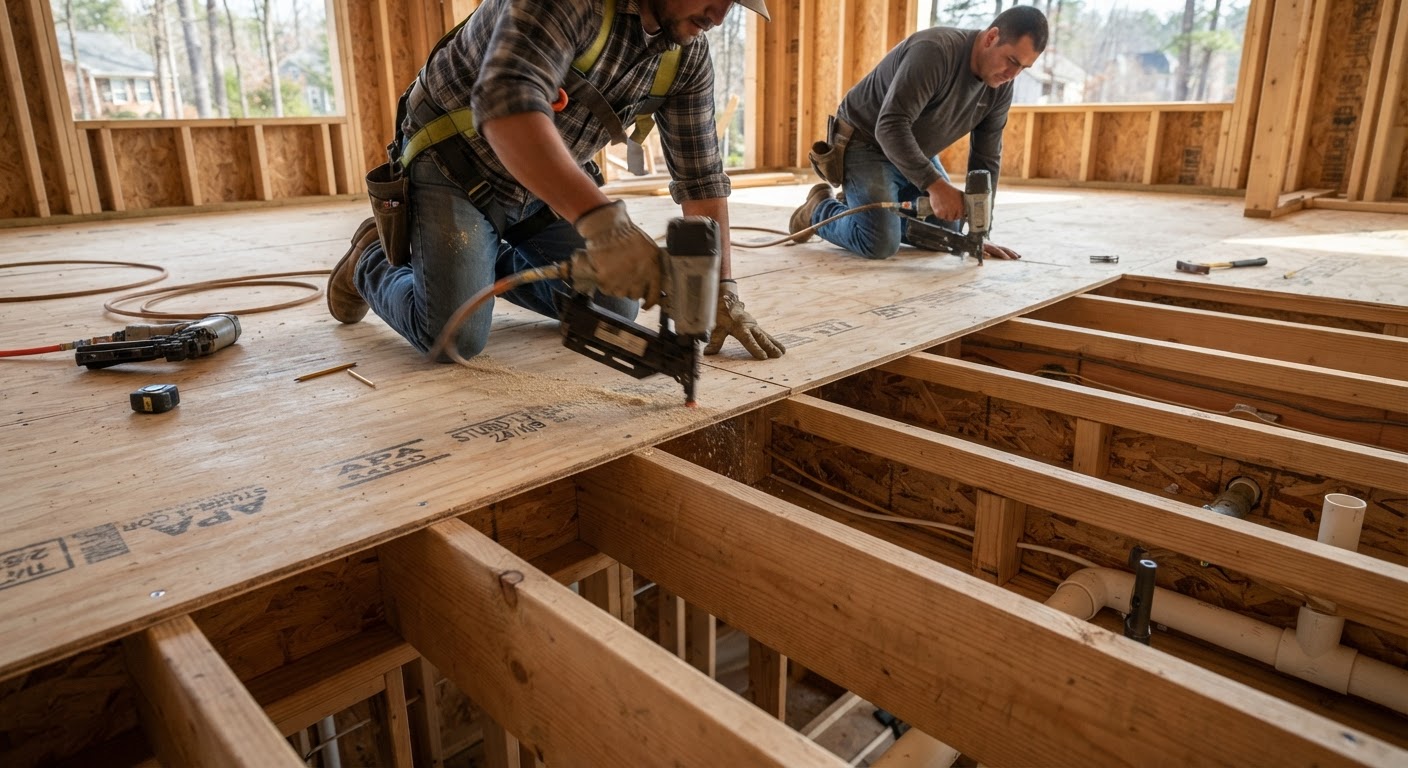
Every complaint you have about a floor — squeaks, popping tiles, cupped hardwood, laminate that "clicks" when you walk on it — traces back to what's underneath. The finished flooring is a wear surface; the subfloor is the structure. If it's not flat, dry, and rigid, no flooring material can save it.
What "subfloor" actually means
- Structural subfloor — the plywood or OSB nailed to the joists.
- Underlayment — a thinner layer (cement board for tile, foam for laminate, cork/rubber for hardwood) between the subfloor and the finish floor.
- Slab — for slab-on-grade homes, concrete acts as both.
Flooring failures are almost always underlayment or prep failures, not product failures.
The two things we always do before installing flooring
1. Level the floor
Industry standard for most flooring: flat to within 3/16" over 10 feet. Tile and LVP are less forgiving; hardwood is more. We use a self-leveling compound (SLC) on low spots and grind high spots. Skipping this is why laminate creaks, tiles crack at grout joints, and hardwood cups within a year.
2. Apply a moisture barrier
Every install over concrete or over a crawl space gets a proper moisture barrier — a 6-mil poly sheet, a liquid-applied membrane, or an underlayment with an integrated vapor barrier depending on the flooring type.
What happens without one:
- Concrete slabs pass water vapor 24/7. It condenses under the flooring, feeds mold, and delaminates engineered products.
- Hardwood cups and crowns as it absorbs moisture from below.
- Laminate swells and blows the click-lock joints apart.
- LVP releases from the substrate and telegraphs bumps.
Screws, not nails; and re-fasten before you cover
Old subfloors were nailed; nails back out over decades. Before we lay anything, we walk the entire subfloor and drive structural screws through the sheathing into every joist to eliminate squeaks. This step takes half a day and pays for itself the first time you walk barefoot through a quiet hallway at 2 a.m.
Underlayment by flooring type
| Finish floor | Correct underlayment |
|---|---|
| Ceramic/porcelain tile | Cement board (Durock, HardieBacker) or uncoupling membrane (Schluter Ditra) |
| Natural stone | Cement board + waterproofing on wet areas |
| Hardwood (nail-down) | 15# felt or rosin paper over plywood subfloor |
| Engineered hardwood (glue-down) | Manufacturer-approved moisture-blocking adhesive |
| LVP / laminate | 3–6mm foam with integrated vapor barrier |
Subfloor is a remodel decision
Kitchen, bath, ADU, or whole-home — the moment the old flooring comes up is the only reasonable time to fix the subfloor. We include leveling and moisture barrier in every flooring scope, not as a change order.
Want your new floors installed the right way? Get an honest quote.