Most of us start our mornings in the closet, yet it is often the most poorly planned space in the house. A great walk-in closet does not just hold your clothes; it streamlines your morning routine, protects your wardrobe investment, and serves as a quiet, organized sanctuary to start and end your day.
Designing a walk-in closet that actually functions requires moving past basic wire shelving and looking closely at how you live, dress, and store your belongings. By focusing on precise physical dimensions, smart storage ratios, and supportive details like lighting and seating, you can transform a chaotic storage cavern into a highly functional dressing room.
The Foundation: Knowing Your Dimensions
Before choosing drawer finishes or choosing hardware, you need to understand the physical realities of your space. Clothes have a fixed depth. Hangers need at least 22 inches of clearance to hang freely without rubbing against back walls or blocking walkways. If you are designing within an existing footprint, your floor plan will dictate your overall layout options.
- The Single-Sided Walk-In (Minimum 5' x 6'): This is the entry-level walk-in closet. It allows for a single row of hanging rods and shelving along one wall (taking up 2 feet of depth) and a 3-foot-wide walkway along the other.
- The Double-Sided Walk-In (Minimum 7' x 10'): This is the sweet spot for a true dressing room. With 7 feet of width, you can run storage systems down both long walls (4 feet total depth) and still maintain a comfortable 3-foot walkway down the center.
- The Island Closets (Minimum 10' x 10' or larger): If you dream of a center island, you need a room that is at least 10 feet wide. An island requires at least 36 inches of clear walkway on all four sides to allow drawers to open fully and doors to swing without trapping you in a corner.
| Closet Type | Minimum Dimensions | Best Layout | Ideal For |
|---|---|---|---|
| Basic Walk-In | 5' x 6' | Single-sided or L-shaped | Single wardrobes, tight guest rooms |
| True Dressing Room | 7' x 10' | Double-sided (parallel) | Couples, extensive wardrobes |
| Island Wardrobe | 10' x 10' | Perimeter storage + center island | Master suites, premium organization |
Mastering the Storage Mix
A common design mistake is installing too many hanging rods and not enough shelving, or vice-versa. Everyone's wardrobe is different, but for most people, a balanced closet should consist of roughly 60% hanging space and 40% a mix of drawers, shelves, and accessory storage.
The Math of Hanging Heights
Clothes should never drag on the floor or bunch up on shelves. To prevent this, standardise your hanging sections around these key heights:
- Double-Hung Storage: This is the workhorse of any closet. By placing one rod at 84 inches high and a second rod at 42 inches high, you double your storage capacity. This layout is perfect for shirts, blouses, skirts, and folded trousers.
- Single-Hung Storage (Medium): Set at 50 to 54 inches, this is ideal for long skirts, short dresses, and men's casual jackets.
- Long-Hung Storage: Set at 68 to 72 inches, this section accommodates long dresses, evening wear, and heavy winter coats. Every closet should have at least some long-hung capacity, even if it is only a 2-foot-wide section.
Shelves and Drawers
Folded items like sweaters, sweatshirts, and denim can stretch and lose their shape if hung. Keep these on open, flat shelves or in shallow drawers.
Keep your shelves at eye level and below for easy access. Any shelving above 7 feet should be reserved for seasonal storage, such as winter blankets or luggage. Traditional deep drawers are great for undergarments and loungewear, while shallow drawers work beautifully for t-shirts and daily accessories.
Elevating Shoe Storage
Shoes are often the hardest items to manage. While traditional flat shelves are the most space-efficient, there are several ways to customize your shoe storage based on your preferences:
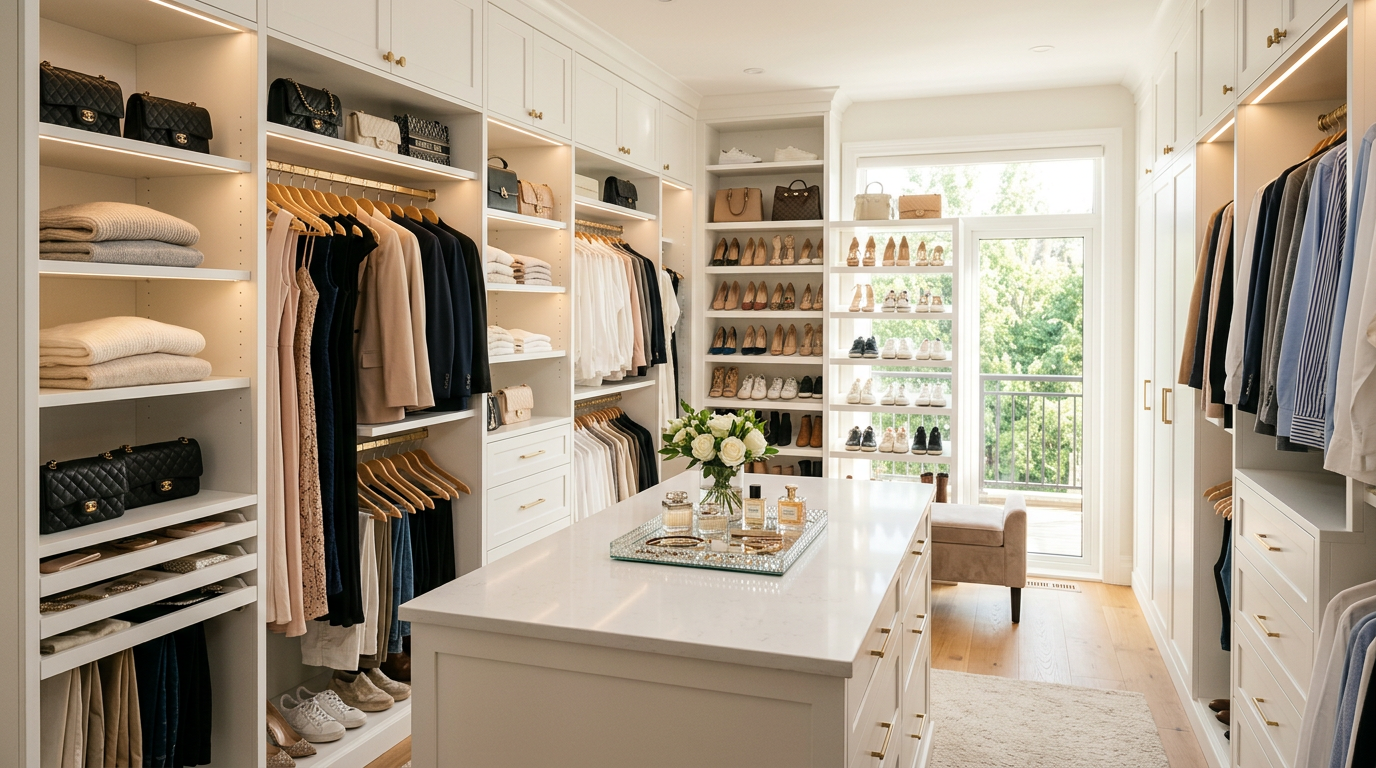
- Flat Shelves: Simple, adjustable-height flat wood shelves are highly versatile. They can be spaced tightly for flats and sandals, or opened up for winter boots.
- Slanted Shelves with Fences: These offer a retail-like display. The slanted shelf makes it easy to see your shoes, while a metal or wood "fence" at the front edge keeps them from sliding off. Keep in mind that slanted shelves lose some vertical efficiency compared to flat shelves.
- Pull-Out Shoe Racks: If you are tight on width but have depth to spare, pull-out shoe drawers allow you to store pairs two or three deep and pull the entire rack out into the light.
Essential Accessories: The Valet Rod and Accessory Organizers
A valet rod is a small, retractable metal bar that slides out from your shelving units. It is perhaps the most useful, inexpensive helper you can install. Use it to stage your outfit for the next morning, hold dry cleaning before you put it away, or air out a jacket.
For ties, belts, and scarves, dedicated slide-out racks keep these awkward items from tangling on hangers or getting lost at the back of dark drawers.
Designing the Luxury Features
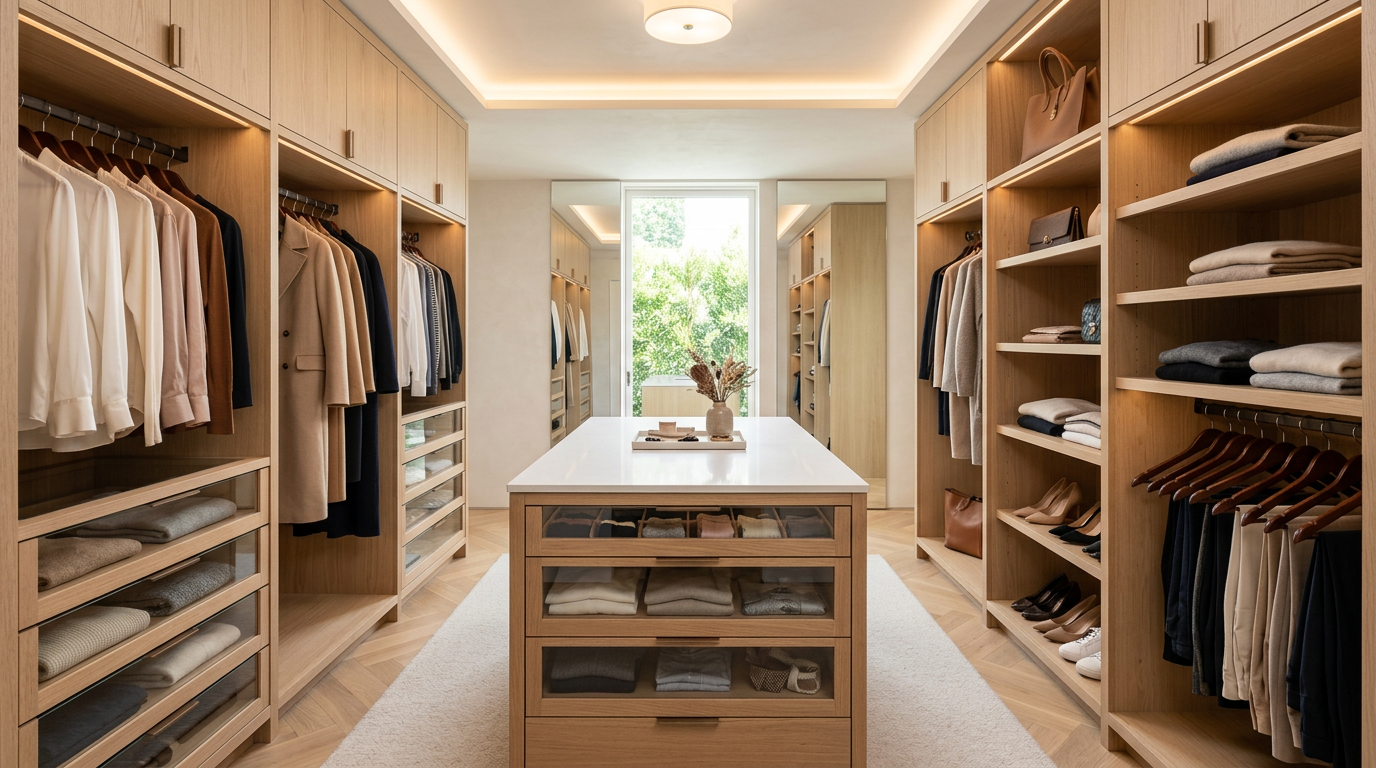
If you have the luxury of space, a center island is the ultimate closet upgrade. An island functions as the operational hub of your dressing room.
The top countertop of an island is the perfect height (usually 36 inches, matching kitchen counters) for folding laundry, packing suitcases, or laying out jewelry options. The top drawers of the island should be shallow and lined with velvet or felt dividers to organize watches, sunglasses, rings, and daily pocket items. Below those, deeper drawers can hold pajamas, activewear, or seasonal knits.
Seating and Mirrors
No walk-in closet is complete without a high-quality, full-length mirror. It is a non-negotiable functional element. If you have wall space, mount a heavy, framed mirror at least 24 inches wide and 70 inches tall. If wall space is at a premium, a mirror can be integrated into the end panel of a cabinetry run or mounted to the back of a door.
Seating transforms a closet from a mere storage locker into a comfortable dressing space. A simple upholstered bench under a window, a central ottoman next to the island, or even a small, elegant armchair gives you a place to comfortably put on shoes and socks without balancing on one foot.
Lighting: Seeing Your Clothes in True Color
You cannot put together a great outfit if you cannot tell dark navy from black. Poor closet lighting can ruin even the most expensive cabinetry. Your lighting plan should address three key areas:
The Color Rendering Index (CRI)
When choosing LED bulbs, pay attention to the CRI value on the packaging. Standard, cheap LEDs often have a low CRI, which shifts colors and makes fabrics look dull or yellow. Look for LED fixtures with a CRI rating of 90 or higher. This ensures that the light closely mimics natural sunlight, so the colors you see in your closet are the colors everyone else sees when you step outside.
Color Temperature
For residential closets, aim for warm-white overhead lighting in the 2700K to 3000K range. Anything cooler (like 4000K or 5000K) will feel harsh, sterile, and commercial—reminiscent of an office building. Anything warmer than 2500K will cast a heavy orange glow over your clothes.
Task and Accent Lighting
An overhead fixture alone will cast shadows over your clothes when you stand in front of your hanging rods. To solve this, consider integrating vertical LED strip lights into the face frames of your cabinetry. These strips illuminate your wardrobe from top to bottom, making it easy to browse your clothes. Inside drawers, automatic motion-activated LED lights can illuminate your accessories the moment you pull the drawer open.
Crafting a Space That Lasts
Building a walk-in closet that actually works is an exercise in balancing human ergonomics with physical storage limits. By measuring your wardrobe, allocating space for hanging and shelving, and installing high-performance lighting, you can create a custom closet that brings order and ease to your daily routine.
If you are ready to transform an underutilized room or upgrade your current master suite closet into a beautifully organized dressing space, we are here to help. Contact the team at Modern Builders of America today to schedule a free in-home estimate and start designing your ideal walk-in closet.