House Leveling
Foundation leveling for pier & beam and slab homes — sticking doors, sloping floors, cracked walls.
Materials
What we install vs. what corner-cutters use.
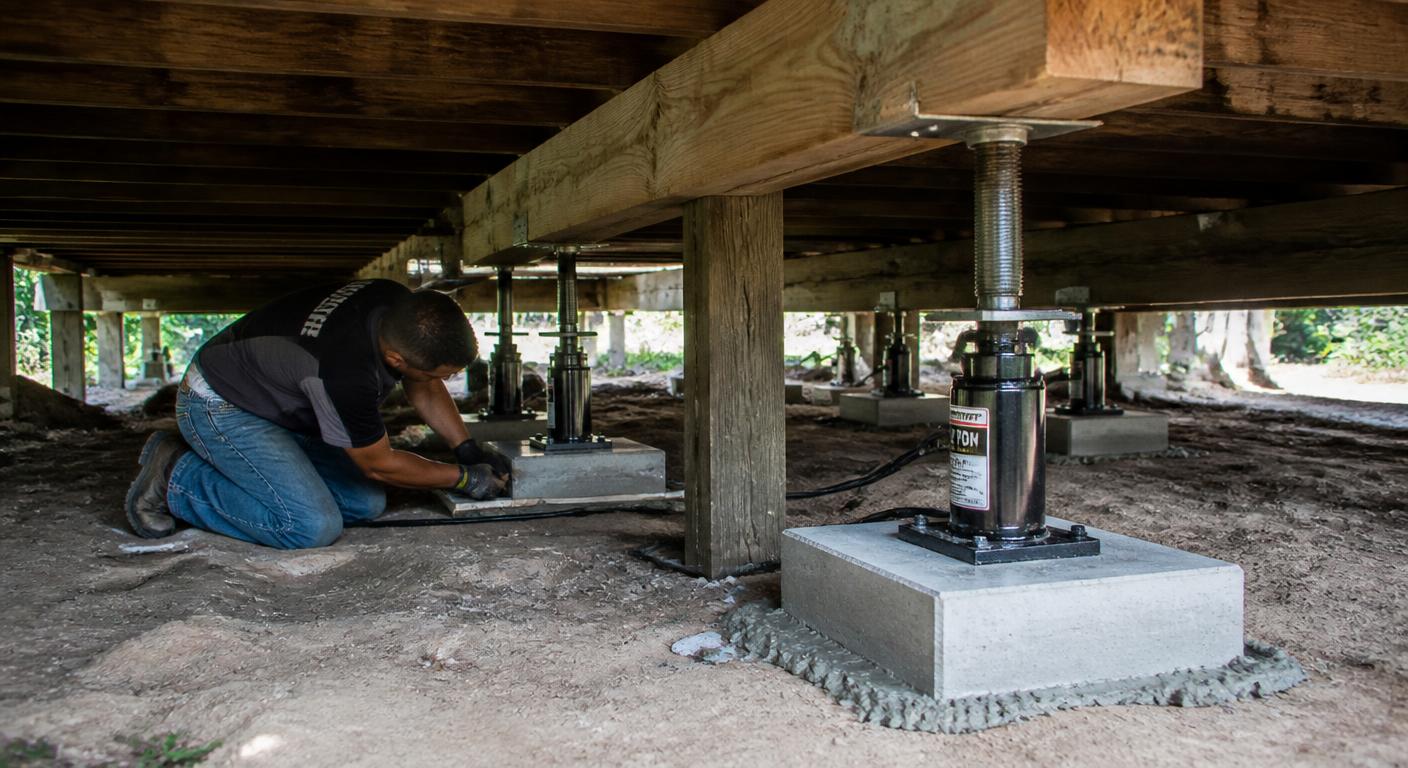
Piers
Pressed concrete or steel piles driven to load-bearing strata.
Shallow pads set on loose soil.
Why it matters: Piers that do not reach stable soil settle again within a couple of seasons.
Shims
Steel shims and treated blocking on pier & beam work.
Wood shims that rot and compress.
Why it matters: Wood shims in a damp Houston crawlspace crush and rot; steel holds the elevation.
Beams & sills
Replace rotted sills, beams, and joists before lifting.
Leaving rotted wood in place and jacking over it.
Why it matters: Lifting rotted wood just breaks it — the repair has to start with sound structure.
Measurement
Zip-level elevation survey before and after.
Eyeballing it with a level.
Why it matters: Documented elevations are the only way to prove the house actually moved.
Drainage
Grading, gutter extensions, and root barriers as needed.
Ignoring the water that caused the movement.
Why it matters: If moisture keeps cycling under the foundation, the house moves again.
Process
A predictable path — with real durations.
Elevation survey
1 dayZip-level readings across the floor plan, plus exterior and crawlspace inspection.
Engineering & plan
3–7 daysPier count, spacing, and lift plan; structural engineer involved when the scope calls for it.
Access & excavation
1–2 daysDig pier locations at the perimeter and interior access points.
Pier installation
2–5 daysPress concrete or steel piles to load-bearing depth, or pour new pads under pier & beam.
Controlled lift
1–3 daysJack in increments, monitoring interior finishes and re-checking elevations.
Backfill & closeout
1–2 daysBackfill, restore landscaping, final elevation survey and photo report.
Customer projects across Houston
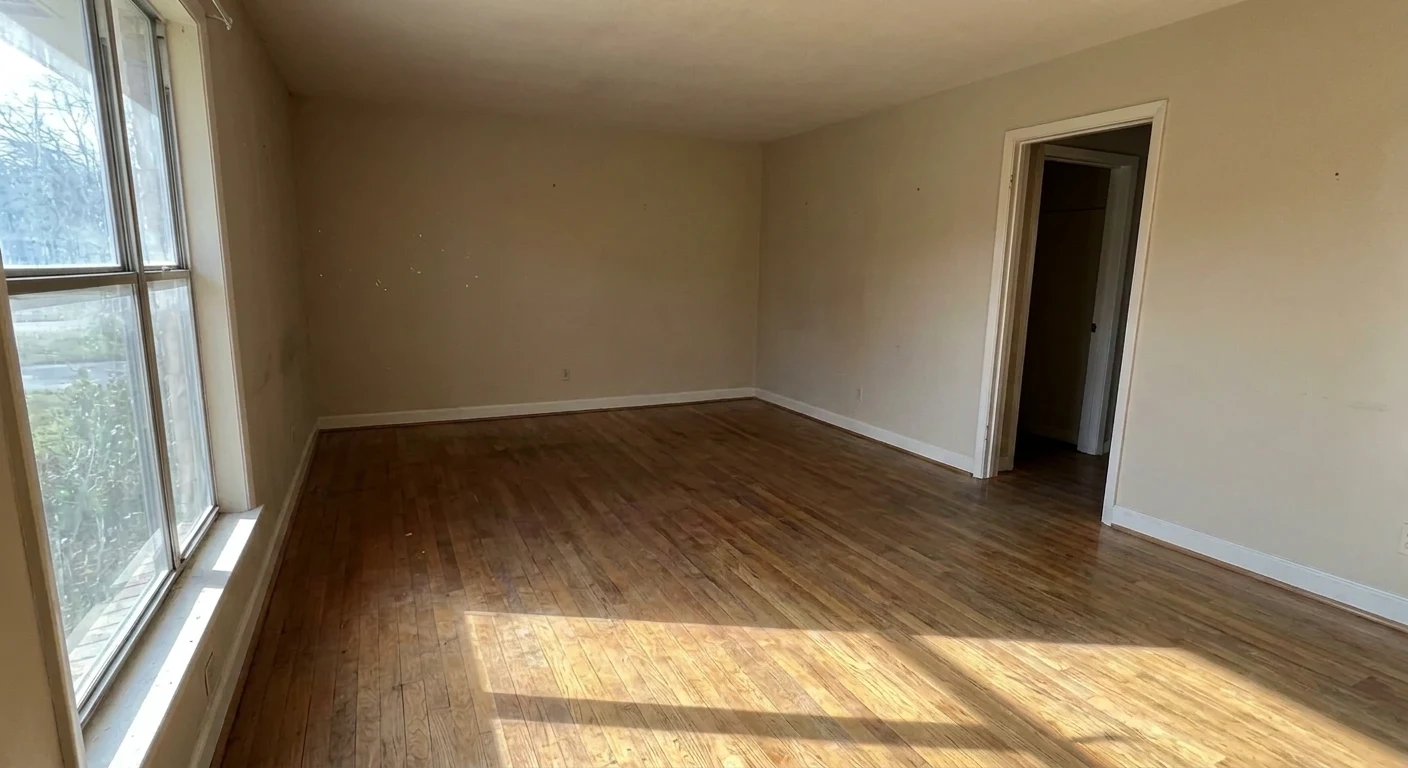
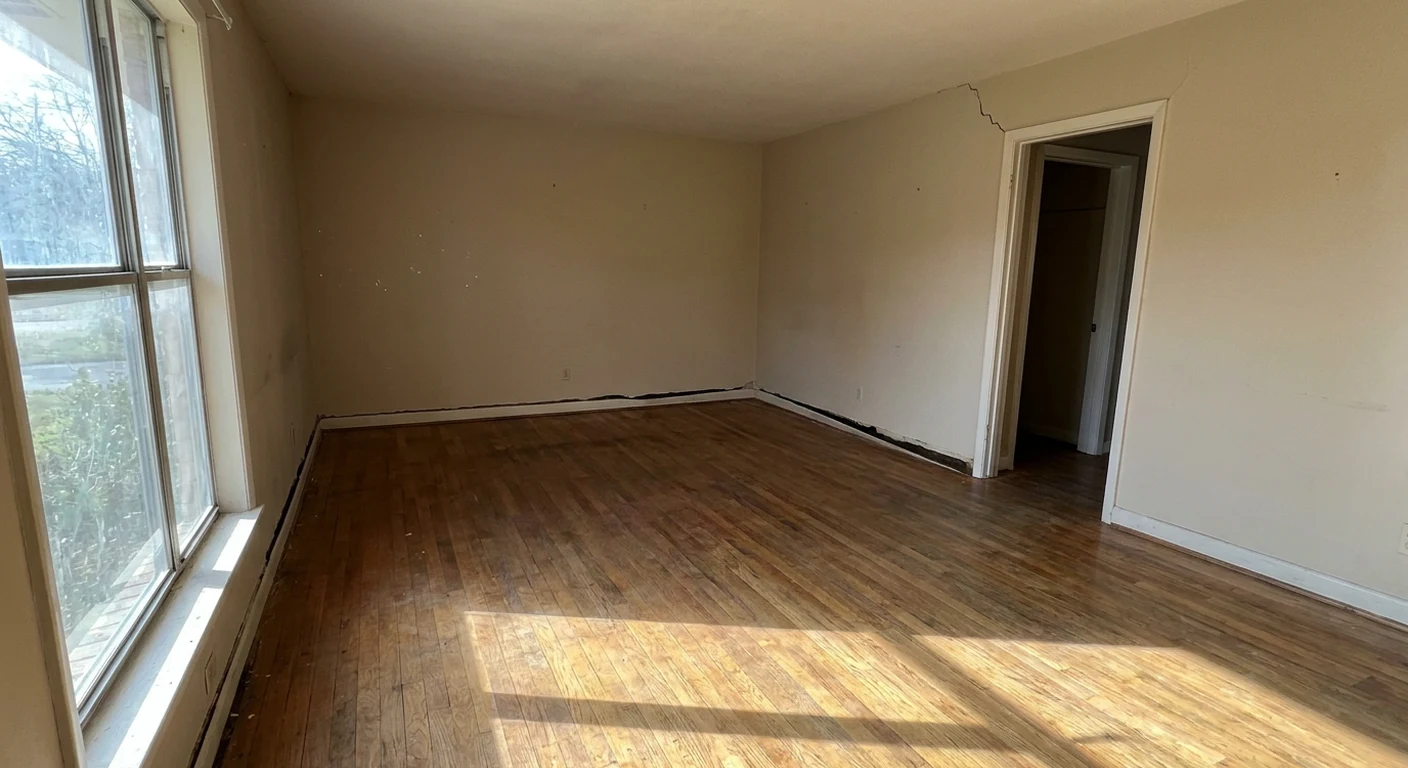
Drag to reveal the house leveling transformation.
Recent house leveling projects from neighborhoods across the Houston area. Drag the slider on each image to see the before and after.
Why us
Why homeowners pick Modern Builders for house leveling.
We measure before we quote. A zip-level survey across the whole floor tells us how much the house has actually moved and where — not a guess from a walkthrough. Lifts are done in slow, controlled increments so trim, tile, and drywall have a chance to travel with the structure instead of tearing. We also address the cause, not just the symptom. Poor drainage, leaking supply or sewer lines, and thirsty tree roots move Houston foundations. If we find one, you hear about it before we start lifting. Work is documented with photos and a closing elevation survey, and pier work carries a written warranty.
FAQs
Answers before you ask.
How do I know my house needs leveling?+
Doors and windows that stick, floors that slope or bounce, stair-step cracks in brick, gaps at baseboards or crown, and cracks over door frames. One of those alone may be nothing; several together usually means movement.
Will the cracks close up after the lift?+
Most tighten significantly. Some drywall and masonry cracks need patching afterward — we tell you up front which ones will likely need cosmetic repair.
How long does it take?+
Most pier & beam jobs run 3–7 days. Slab piling projects run 1–3 weeks depending on pier count and access.
Do I have to move out?+
No. Nearly all of the work happens outside and underneath, and you can stay in the house during the lift.
Is there a warranty?+
Yes — pier work carries a written transferable warranty, and we hand over before-and-after elevation surveys documenting the correction.
What causes foundation movement in Houston?+
Expansive clay soil cycling between wet and dry, plumbing leaks under the slab, poor drainage against the foundation, and large trees pulling moisture out of the soil.
Get a quote — we do it right.
Fixed-price proposals, real timelines, no corners cut. Tell us about your house leveling project.
Request your quote