Patio
Concrete, paver, and stamped-concrete patios plus covers, pergolas, outdoor kitchens, and full outdoor-living builds — Houston-code, properly drained, engineered to last.
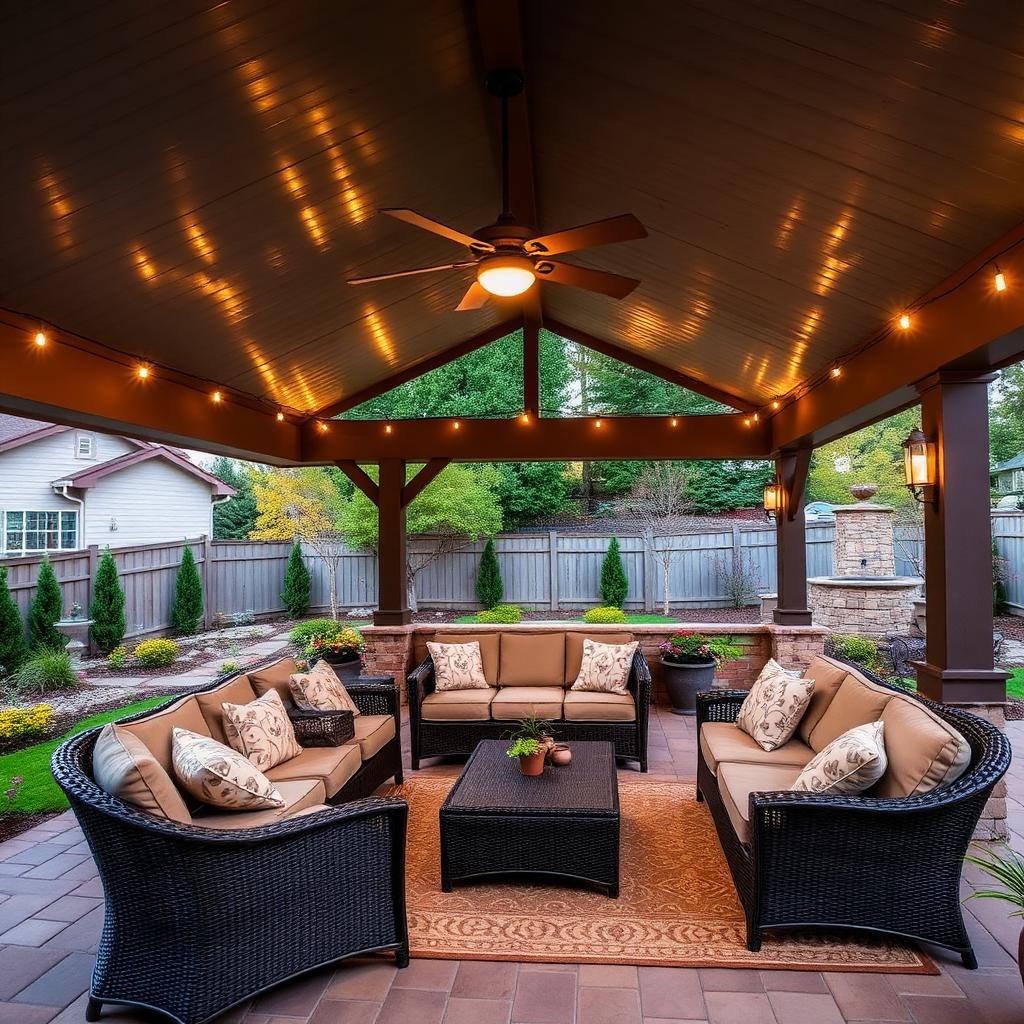
Materials
What we install vs. what corner-cutters use.
Slab thickness
4" concrete with #3 rebar on chairs.
3" slab with wire mesh on dirt.
Why it matters: 3" cracks; 4" with rebar holds for decades.
Drainage
Minimum 1/4" per foot slope away from house, channel drains where needed.
Flat pour that ponds against the slab foundation.
Why it matters: Ponded water rots your slab and feeds mosquitos.
Coloring
Integral pigment plus release powder, sealed with siloxane.
Surface acid stain, no sealer.
Why it matters: Integral color lasts 20+ years; surface stain fades in 3.
Structure (covers & pergolas)
IPE, cedar, or engineered lumber posts on proper footings — designed for Houston wind loads.
Pressure-treated 4x4s toe-nailed to a slab, no engineered connection.
Why it matters: An outdoor room is a structure. It needs footings, hurricane straps, and a permit — not just lumber.
Roof
Insulated aluminum panel or shingled roof with proper flashing tied into the house.
Corrugated metal screwed to rafters, no flashing — leaks into the wall at the first storm.
Why it matters: The connection where a cover meets the house is where 100% of leaks start.
Electrical & gas
Permitted 120V/12V lighting, dedicated gas line for grill or firepit with proper shutoff.
Extension cords zip-tied to rafters and a portable propane bottle.
Why it matters: Outdoor electrical and gas are code-driven for a reason — insurance won't cover DIY.
Process
A predictable path — with real durations.
Design & layout
1 dayStake out patio, confirm elevations and drainage plan. 3D renderings for larger outdoor-living builds.
Permits & engineering
1–3 weeksStructural calcs and city permits for covers, gas lines, and electrical (when applicable).
Excavation & base
2 daysDig to depth, compact 4" crushed stone base.
Forms, steel & pour
2 daysSet forms, tie rebar, pour and finish. Footings and posts for covers or pergolas.
Stamp/pattern (if selected)
1 dayStamp mats applied during finish, release powder rolled off next day.
MEP & finishes
2–4 daysGas, electrical, lighting, stucco, stone, and paint for covered builds.
Cure & seal
7–28 daysWater cure 7 days, sealer at 28 days.
Final walkthrough
1 dayPunch list, cleanup, and warranty handover.
Customer projects across Houston
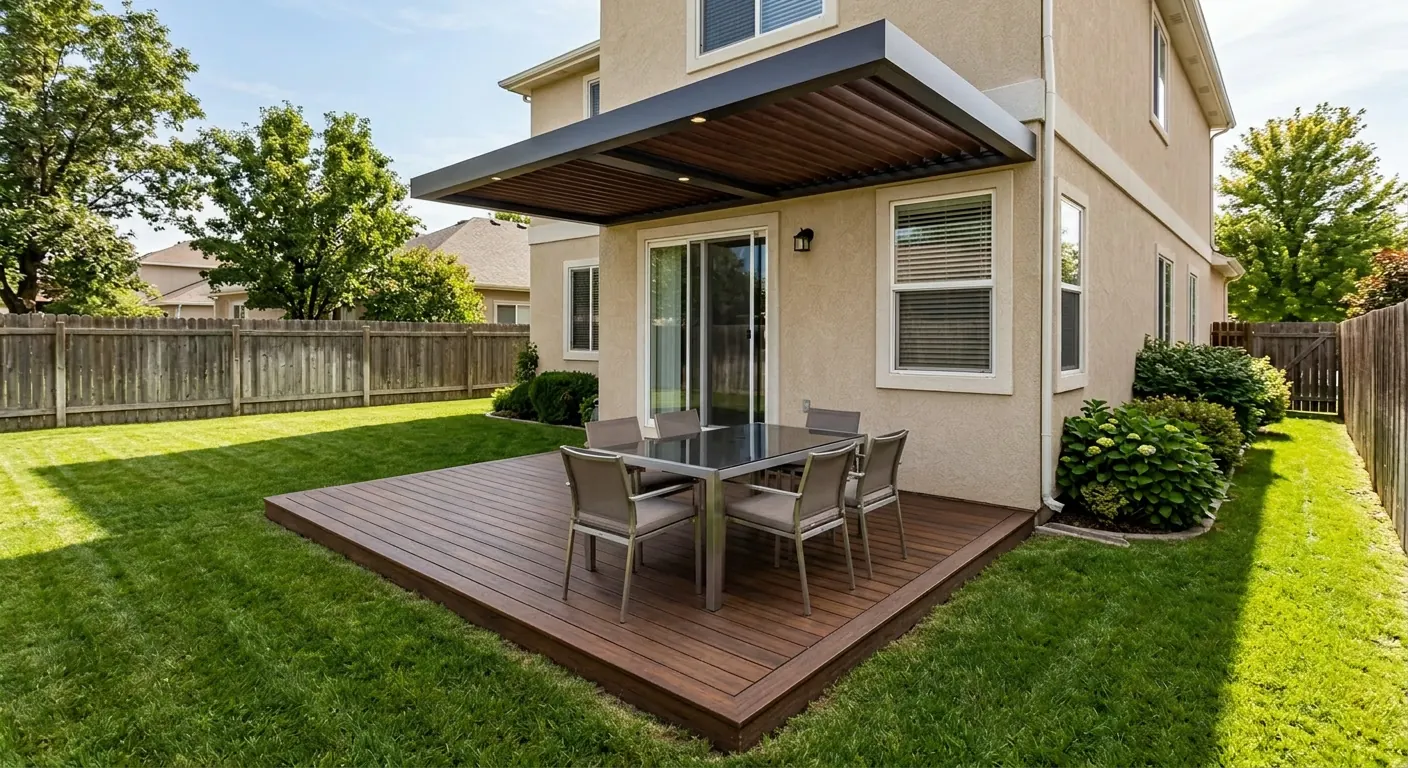
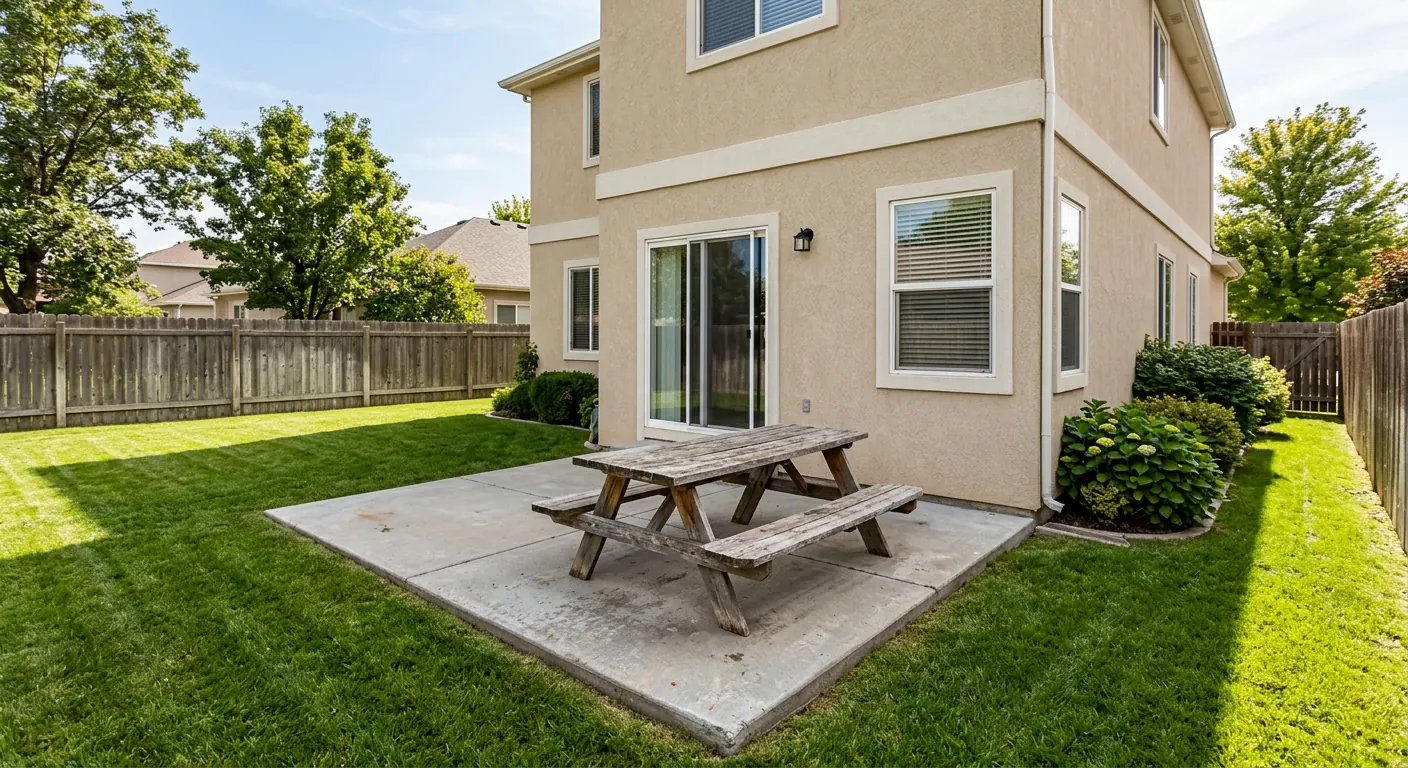
Drag to reveal the patio transformation.
Recent patio projects from neighborhoods across the Houston area. Drag the slider on each image to see the before and after.
Why us
Why homeowners pick Modern Builders for patio.
Every patio we pour slopes 1/4" per foot away from the house — code minimum, and the reason your foundation isn't sitting in a puddle every rain. We design the whole yard as one project so the patio, cover, kitchen, fireplace, and lighting actually work together. One contract, one crew, one warranty across structure, MEP, and finishes.
FAQs
Answers before you ask.
Do I need a permit for a new patio?+
In most Houston jurisdictions, ground-level patios don't need a permit if they don't attach to the house or exceed setback lines. We handle permitting when needed.
Do covered patios need permits?+
Yes — any permanent roof structure requires a building permit and engineering.
Stamped concrete vs pavers?+
Stamped is seamless; pavers take more effort but let you replace individual units and add strong visual texture.
Will you cover my patio?+
Yes — we build the slab and the cover under one contract, including drainage, columns, and roof tie-in.
Can I add a TV, heaters, and fans?+
Absolutely. We rough in weather-rated electrical, gas, and mounting during framing.
How do I keep pavers from shifting?+
Steel edge restraints and polymeric joint sand. We include both in every paver install.
How is this different from a landscaper?+
We're a licensed general contractor, so we can pull permits for structural, gas, and electrical — not just planting.
Do you warranty the whole build?+
Yes — single contract, single warranty across structure, MEP, and finishes.
Related reading
Go deeper before you decide.
Get a quote — we do it right.
Fixed-price proposals, real timelines, no corners cut. Tell us about your patio project.
Request your quote