Kitchen Remodeling
Custom kitchens designed around how you actually live and cook.
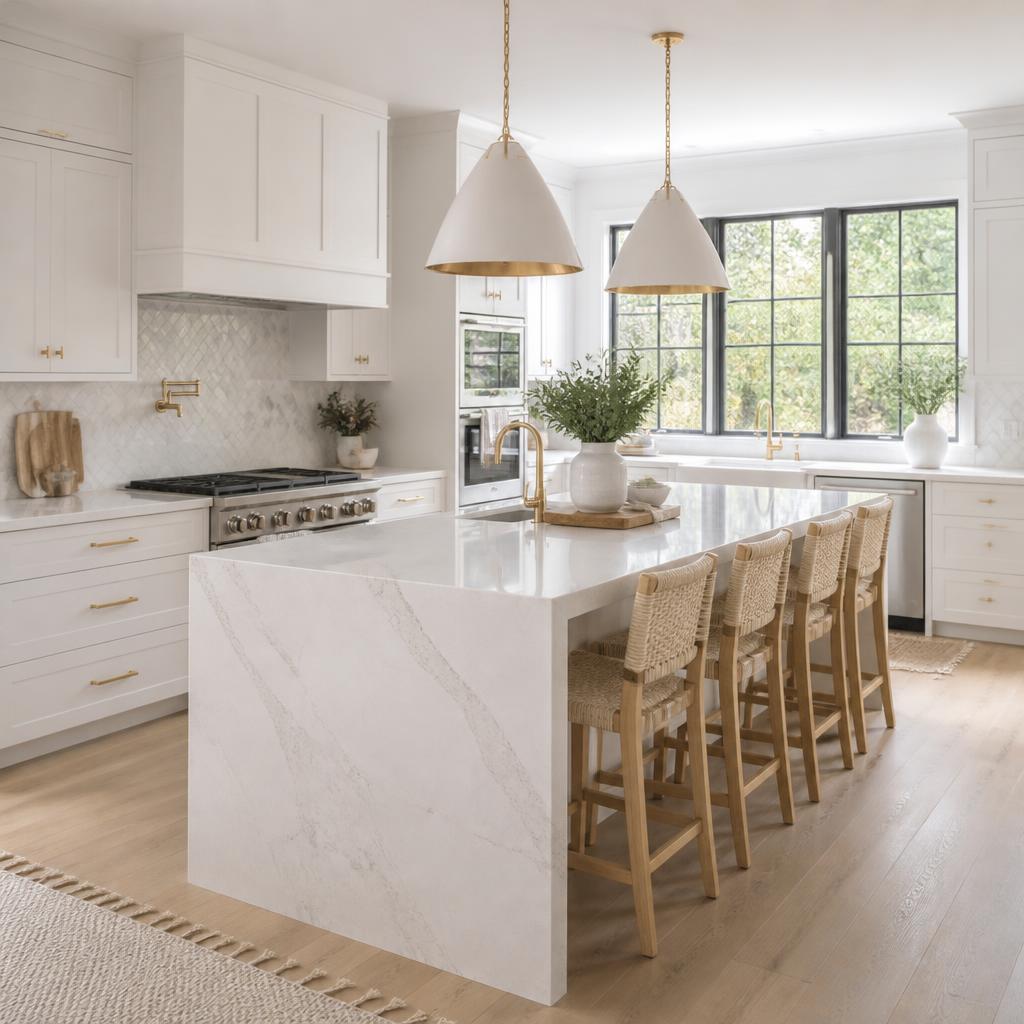
Materials
What we install vs. what corner-cutters use.
Cabinets
Plywood boxes, solid-wood face frames, soft-close dovetail drawers with soft-close hinges
Particle board with vinyl wrap and standard slam-shut hinges
Why it matters: Plywood holds screws for decades and won't swell if a pipe ever leaks. Soft-close hinges protect the cabinet and are quieter for daily use.
Countertops
Custom-fabricated quartz or natural stone slabs with mitered edges for a seamless built-up look
Laminate or thin prefab slabs
Why it matters: Stone is heat, stain, and scratch resistant, stays flat for decades, and adds real resale value. Laminate scratches easily, can bubble or delaminate near sinks and dishwashers, and looks dated within a few years.
Plumbing
New PEX or copper supply lines — both are rust-free — with dedicated shutoffs at every fixture
Reusing 40-year-old galvanized stubs that rust from the inside out
Why it matters: PEX and copper won't rust or corrode, so you get quiet, leak-free lines you can service without shutting off the whole house.
Electrical
Dedicated 20A circuits with GFCI protection on all counter receptacles, plus dedicated circuits for fridge, microwave, and disposal. Built-in wall buttons for the garbage disposal and soap dispenser
One shared circuit for the whole kitchen with no GFCI protection, and cord-switch disposals with a bottle of dish soap on the counter
Why it matters: GFCIs are code near water and prevent shocks; dedicated circuits prevent nuisance trips. Built-in buttons keep the counter clean and look intentional.
Garbage disposal
1 HP or larger continuous-feed disposal on its own dedicated circuit
1/3 or 1/2 HP builder-grade disposal shared with another circuit
Why it matters: A 1 HP+ motor grinds food waste without jamming, runs quieter, and lasts far longer than the underpowered units most contractors default to.
Range hood & exhaust
All exhaust fans (range hood, bath fans if in scope) vented all the way out through the roof with insulated duct
Vented into the attic or a soffit — or a recirculating hood that just filters and dumps air back into the room
Why it matters: Venting to the attic dumps grease, moisture, and odors into your insulation and framing, which causes mold and rot. Roof-vented exhaust actually removes the air from the house.
Subfloor & underlayment
We always level the subfloor and apply a moisture barrier before installing any finish flooring
Flooring glued straight over old, uneven substrate with no moisture barrier
Why it matters: Skipping leveling causes tile to crack, hardwood to squeak and gap, and cabinets to sit crooked. Skipping the moisture barrier lets vapor from the slab or crawlspace buckle wood and rot underlayment.
Flooring
Tile installed with proper full-coverage troweling technique over an uncoupling membrane; hardwood acclimated to the home's humidity for days before install
Spot-buttered tile that sounds hollow, and hardwood or laminate installed straight out of the box — laminate is often chosen for value even in kitchens where any water exposure destroys it
Why it matters: Full troweling gives full mortar contact so tile doesn't crack or pop loose. Acclimating hardwood prevents buckling, cupping, and gaps as it adjusts to your home. Laminate near sinks, dishwashers, and fridges swells and falls apart the first time it gets wet.
Process
A predictable path — with real durations.
Design & selections
1–3 days3D layout and cabinet + material selections.
Permits & ordering
1–7 daysWe pull any necessary permits and order the selected materials for the project.
Demo & rough-in
1–2 weeksSelective demo, plumbing, electrical, HVAC changes, inspection.
Drywall, floor, paint
1–2 weeksLevel floors, patch, prime, finish paint before cabinets arrive.
Cabinets & counters
1–3 weeksInstall cabinets and hardware, then template, fabricate, and install the countertops and backsplash.
Trim & punch
3–5 daysInstall customer-supplied appliances, plumbing trim, hardware, and final walk-through.
Customer projects across Houston
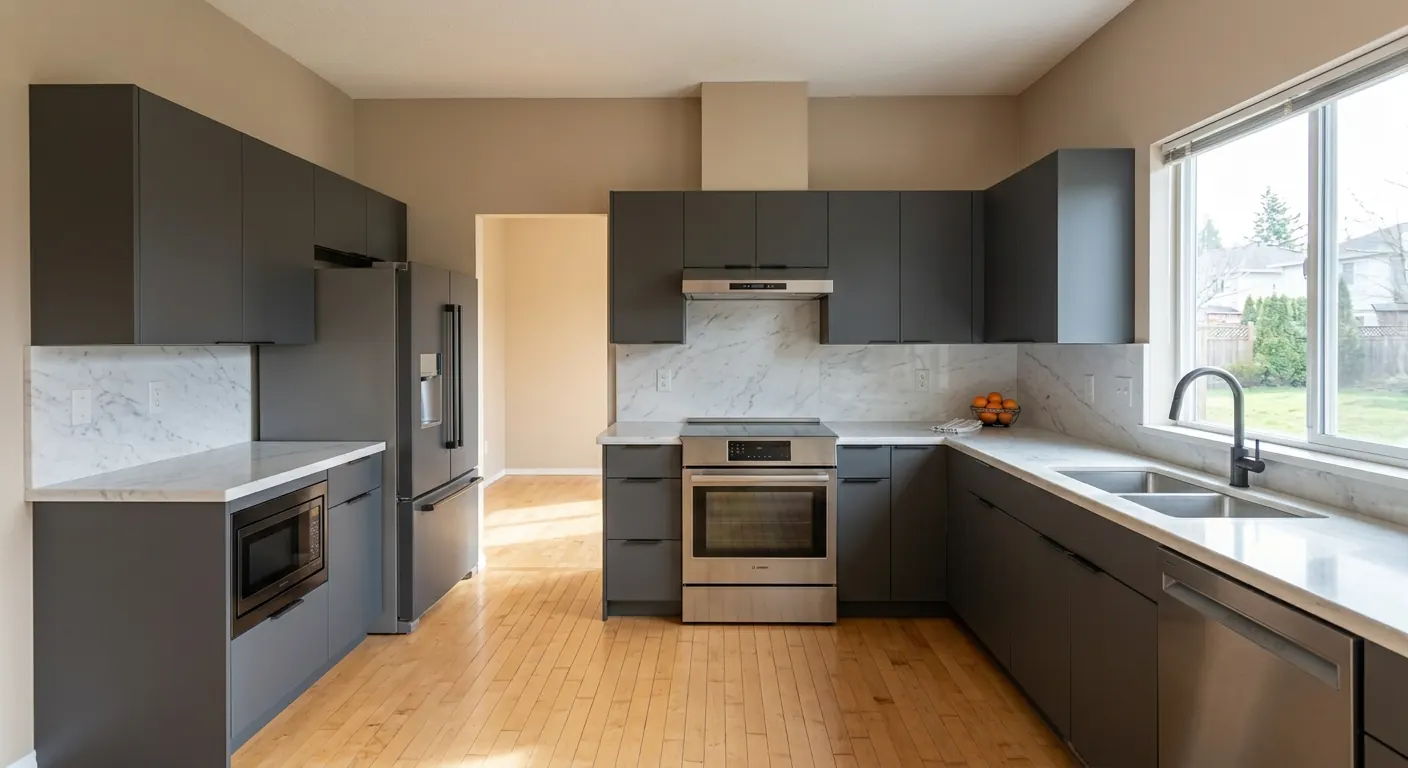
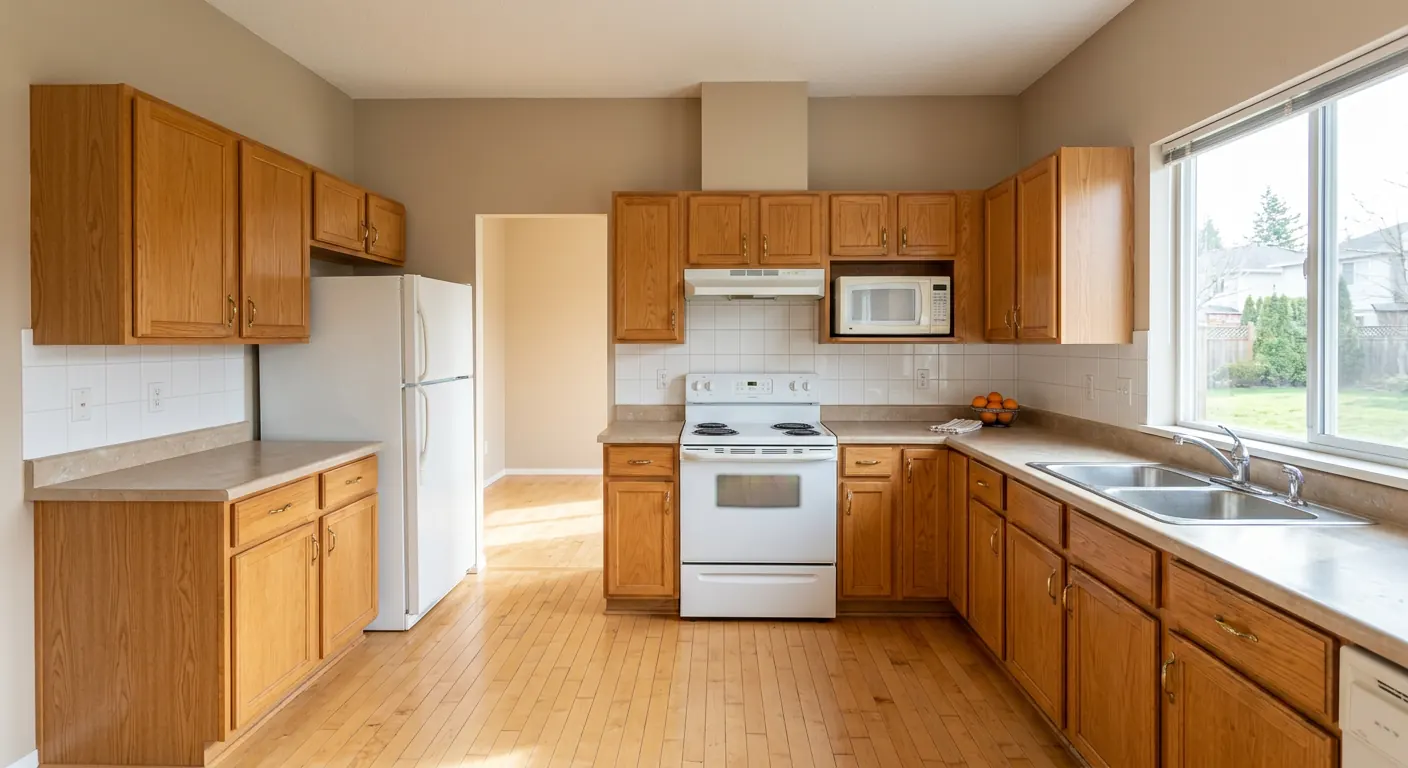
Drag to reveal the kitchen remodel transformation.
Recent kitchen remodel projects from neighborhoods across the Houston area. Drag the slider on each image to see the before and after.
Why us
Why homeowners pick Modern Builders for kitchen remodeling.
Most homeowners only remodel their kitchen once or twice in a lifetime — the materials and workmanship you pick now are what you (and the next buyer) live with for decades, and the kitchen is the single biggest driver of home value. We build kitchens the way we would build our own: plywood cabinet boxes with solid-wood face frames, real stone counters, GFCI-protected dedicated circuits, and rough-in work sized for the next 30 years — not the next photo. No painted particle board, no glued-down floors over unlevel subfloor, no skipped underlayment.
FAQs
Answers before you ask.
Can we live in the house during the remodel?+
Yes. We set up dust barriers and daily clean-up so the rest of your home stays livable. A temporary kitchen can be set up on request — just ask during design and we'll build it into the plan.
Do you handle appliances?+
You order the appliances you want and we install them. We're happy to help you choose — we'll walk you through which brands and models hold up best for how you actually cook.
Are your quotes fixed proposals?+
Yes. Once selections are locked, the number is the number. Any change order is proposed in writing before we do it.
Do you help with material selection?+
Yes. We offer white-glove material selection, which means we bring samples and options directly to your home so you can view and choose everything in your own space — instead of running you around to multiple showrooms and supply houses.
Can you change the layout of my kitchen?+
Yes. We can move gas lines, run new electrical, and relocate plumbing to create islands, peninsulas, or any layout you want — even if there was no kitchen in that location before.
Related reading
Go deeper before you decide.
Get a quote — we do it right.
Fixed-price proposals, real timelines, no corners cut. Tell us about your kitchen remodeling project.
Request your quote